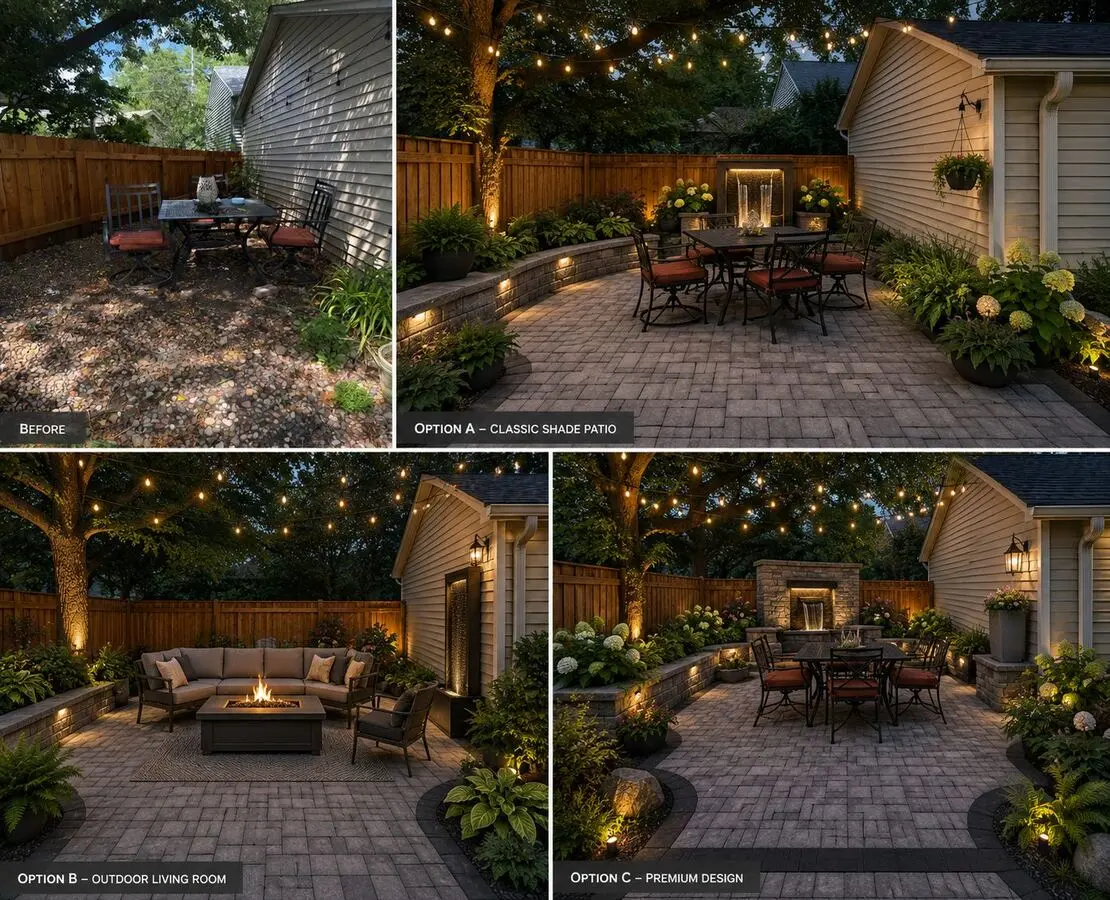
What Professional Landscape Design Involves
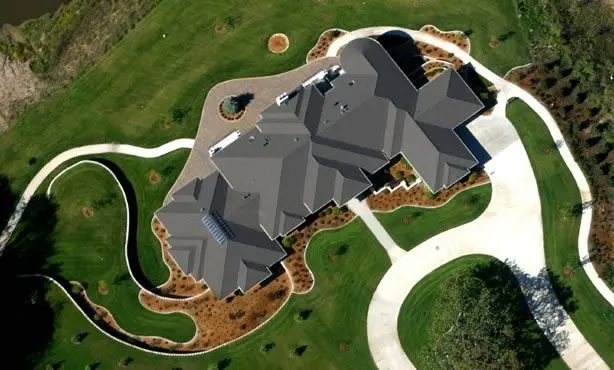
Landscape design is the master planning layer that sits above every individual project on your property — it's the difference between a yard that accumulates disconnected features over the years and a property that feels intentional, cohesive, and built around how you actually live. Good design considers sun exposure and shade patterns across seasons, drainage and grading, sightlines from inside your home, privacy needs, plant hardiness, hardscape flow, and long-term maintenance realities, all before a single shovel goes into the ground. It's the planning work that prevents the expensive mistakes homeowners make when they tackle projects piecemeal: a patio positioned in permanent shade, a garden bed planted where water pools every spring, or a tree planted so close to the foundation it becomes a decade-long problem.
Landforms Design Inc has been designing outdoor spaces in Cedar Rapids since 1995. Our tagline reflects what we actually build toward: from gathering areas to quiet retreats, we create outdoor spaces designed for comfort, flow, and everyday enjoyment. That means we don't design in a vacuum — every plan starts with understanding how you and your family will use the space, then works backward into the technical decisions that make it function for decades.
Our Design Process
The first step is always an on-site consultation. We walk your property with you, discuss your goals, note existing conditions like mature trees, slope, drainage patterns, and sun exposure, and talk through your budget and timeline. This isn't a sales pitch — it's genuine information gathering, because a design built without understanding your site's realities is a design that will need expensive revision later.
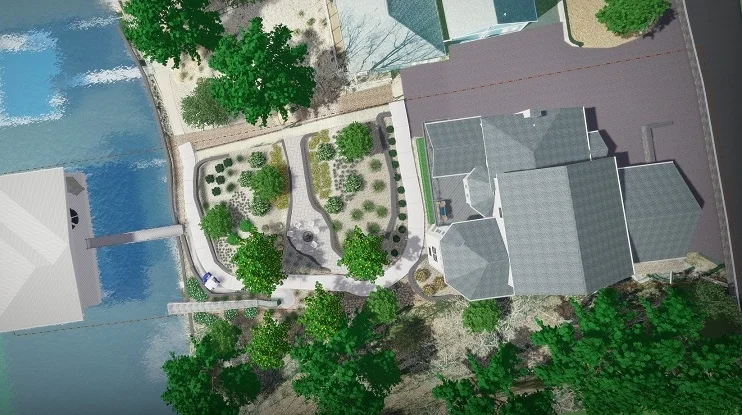
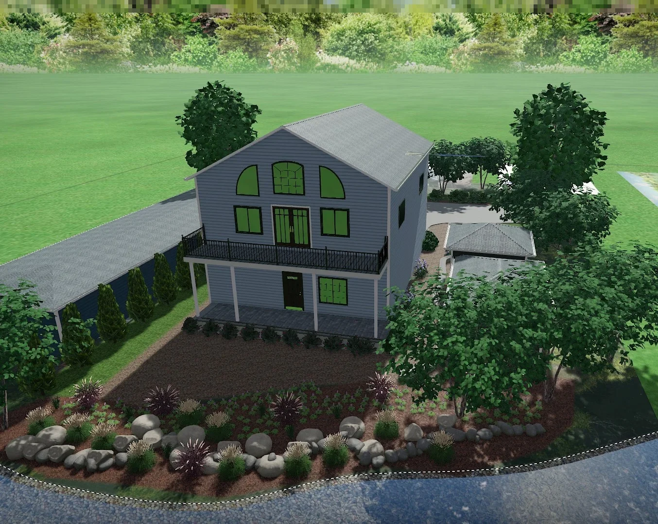
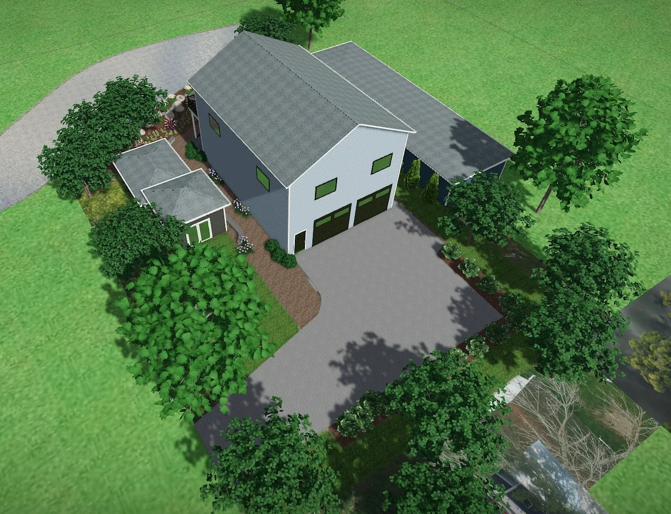
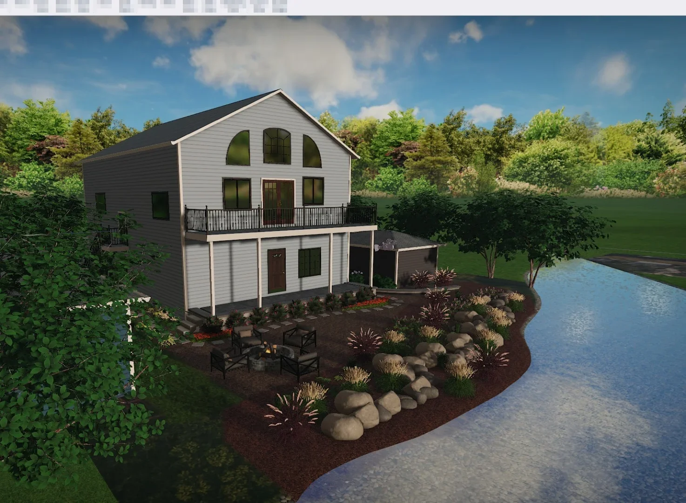
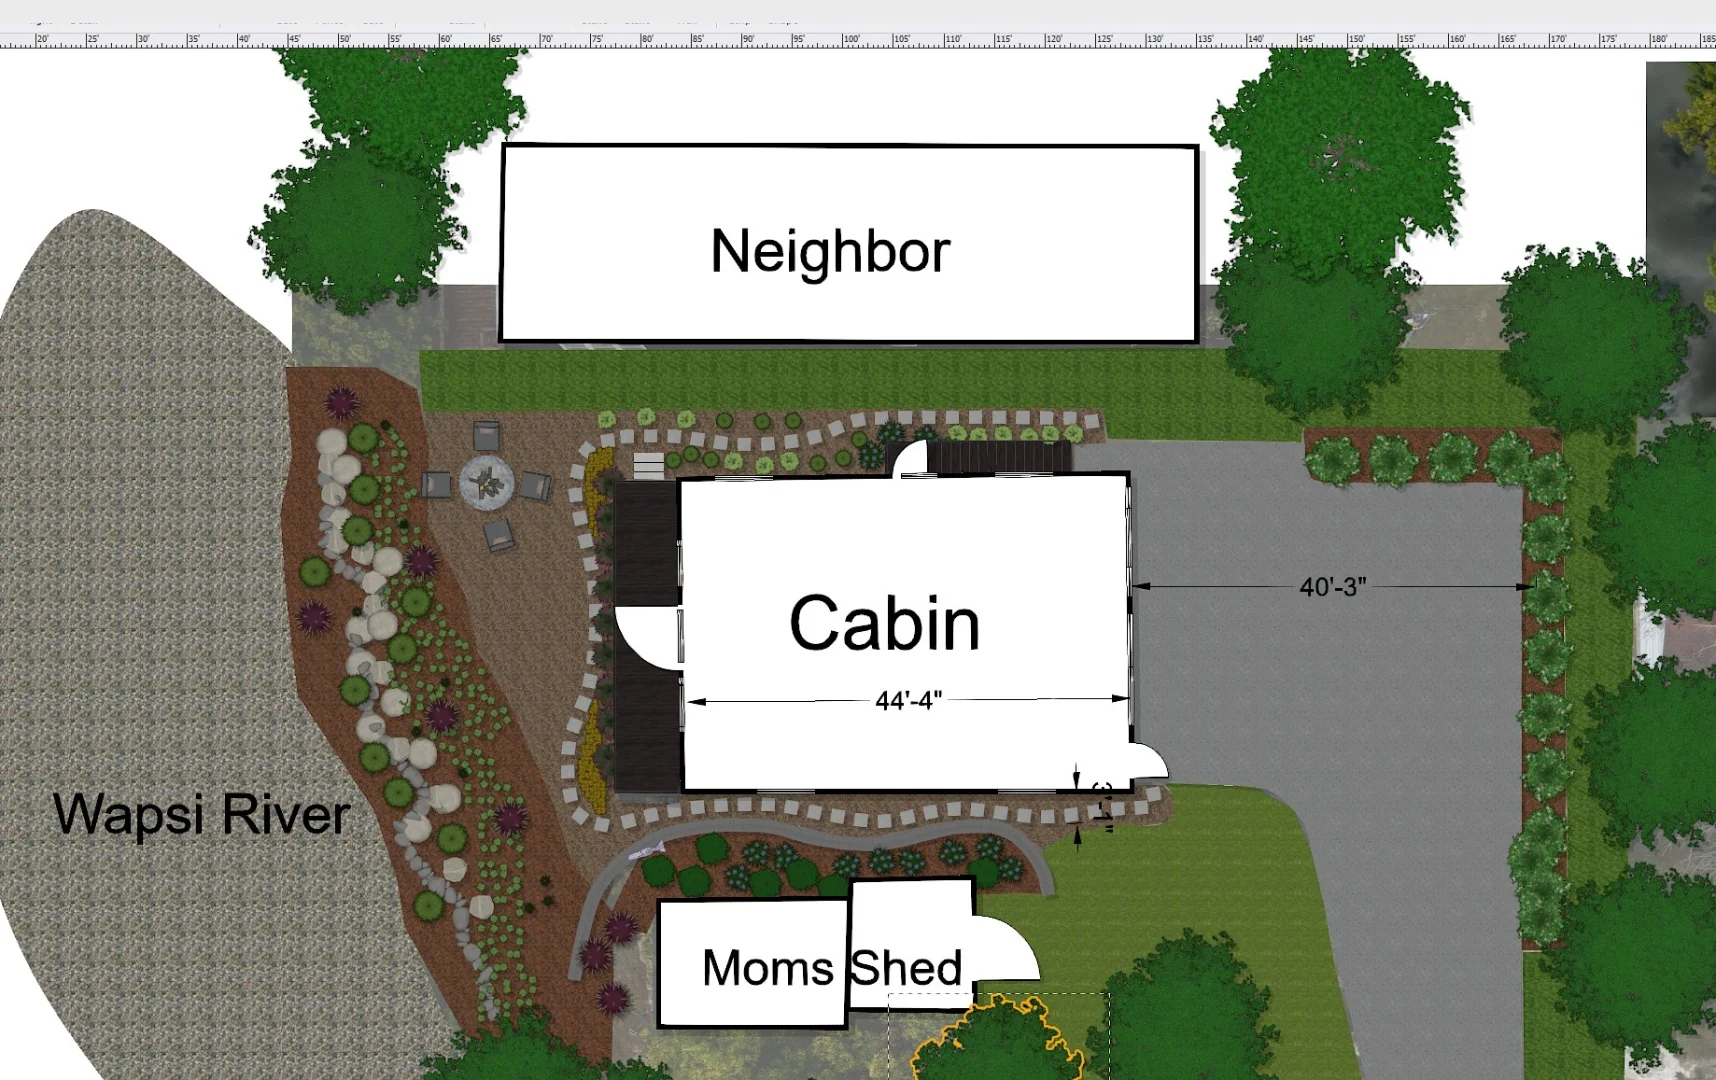
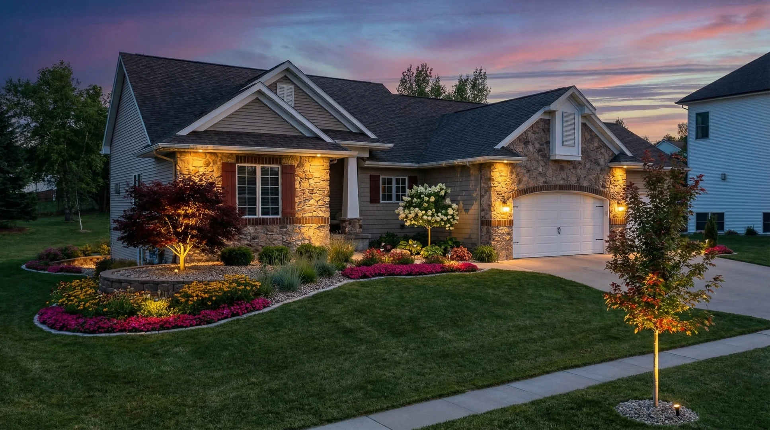
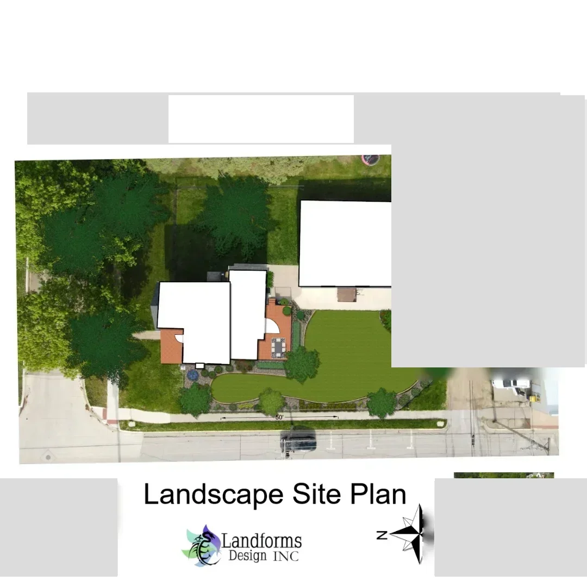
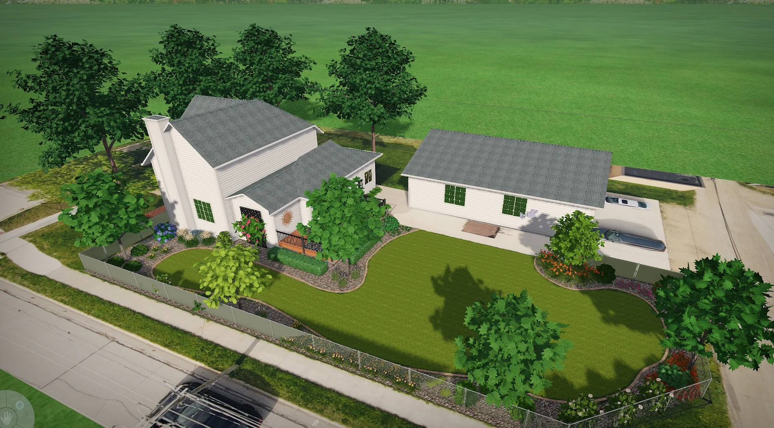
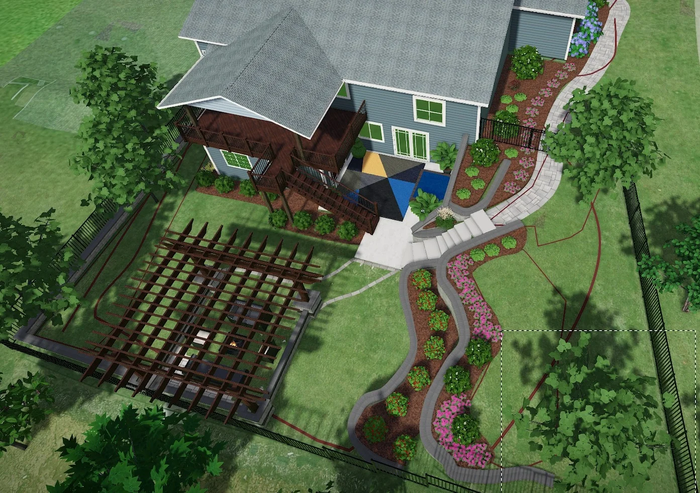
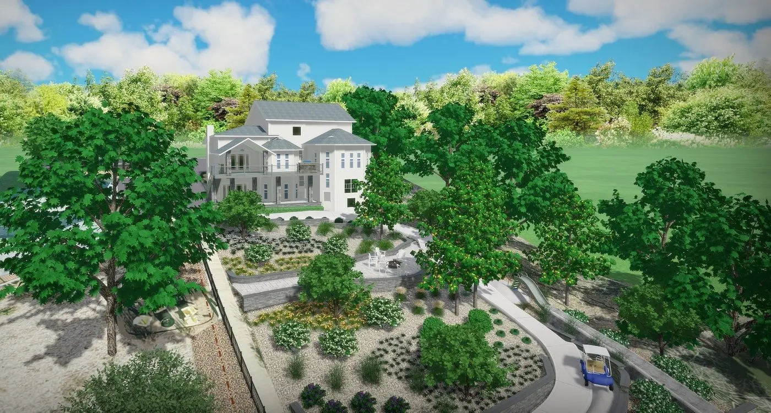
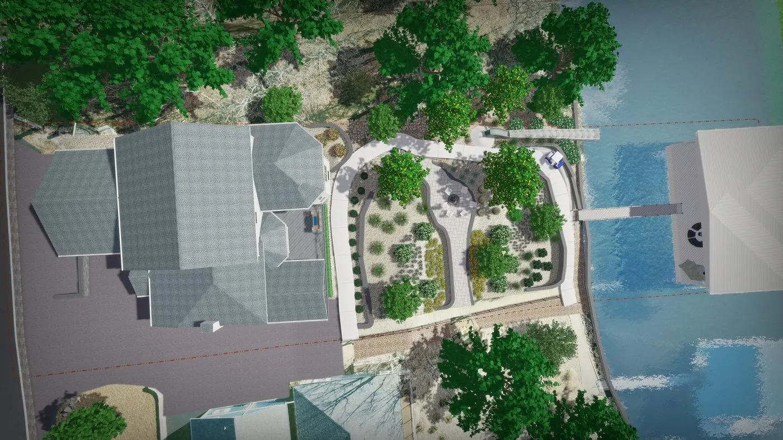
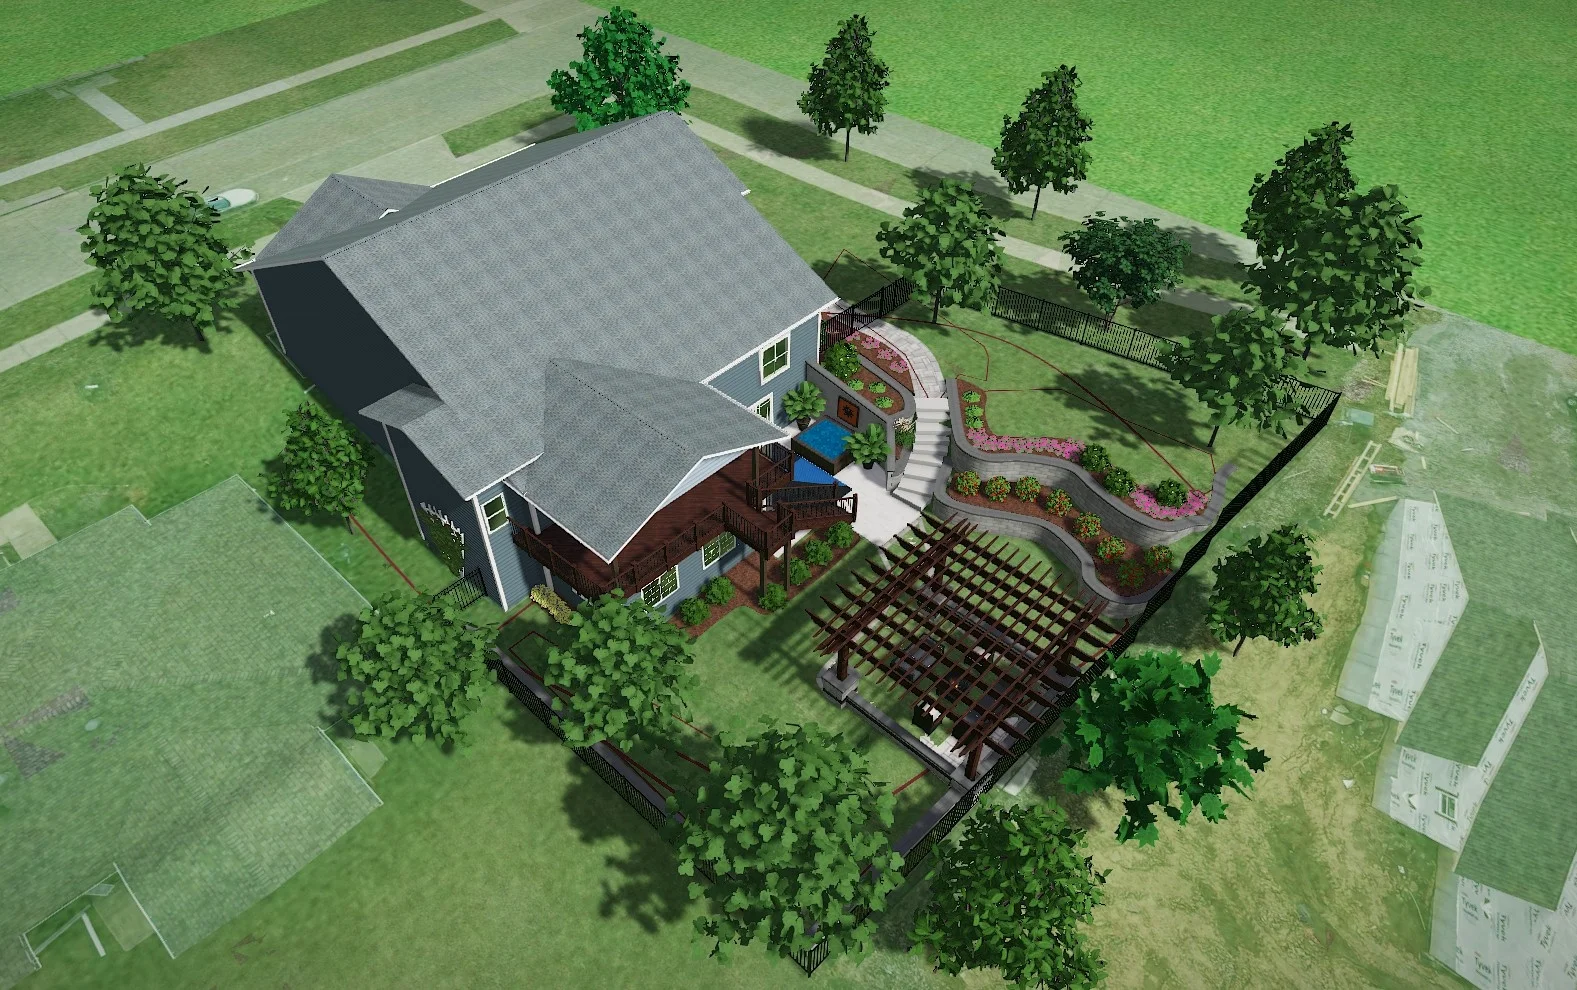
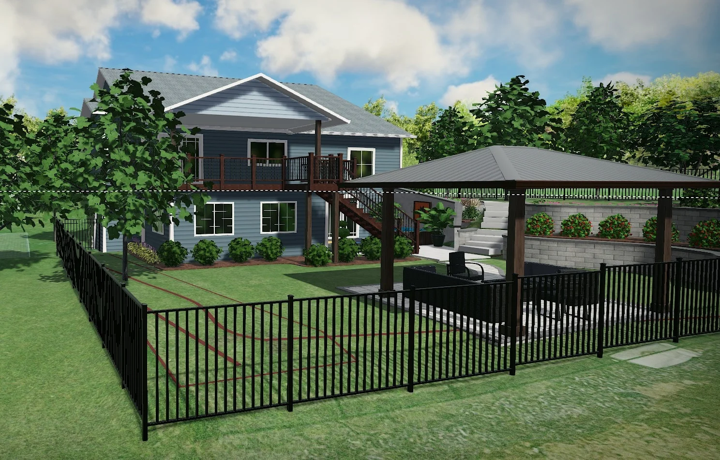
From there, we move into 3D visualization using our Uvision 3D Landscape Creator software. This is one of the most valuable parts of working with us: rather than trying to imagine a design from a flat sketch or a verbal description, you see a photorealistic, three-dimensional rendering of your actual property with the proposed patio, plantings, walls, and lighting in place. You can view the design from multiple angles, see how mature plantings will eventually fill in, and understand exactly how hardscape materials and colors will look against your home's siding and existing landscape. This step catches problems early — a retaining wall that would block a window sightline, a patio that doesn't leave enough clearance for furniture, a planting bed that conflicts with a utility easement — before they become costly change orders mid-construction.
Once the 3D design is approved, we develop a phased implementation plan if the project is large, a detailed materials and plant list, and a firm proposal. Many of our landscape design clients choose to phase larger projects over one to three years for budget reasons, and having a master plan from the start means each phase builds logically toward the final vision instead of requiring rework later.
See It in 3D Before We Build It
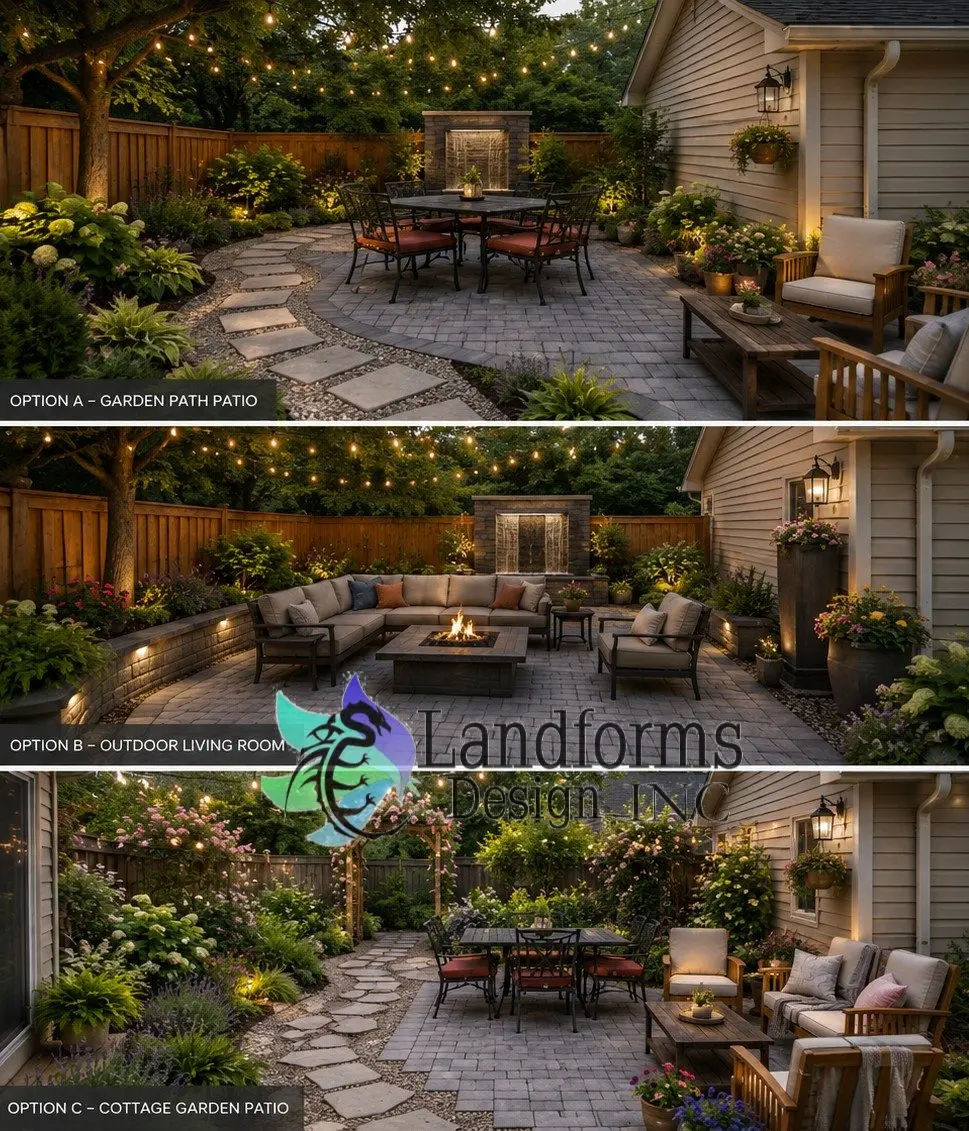
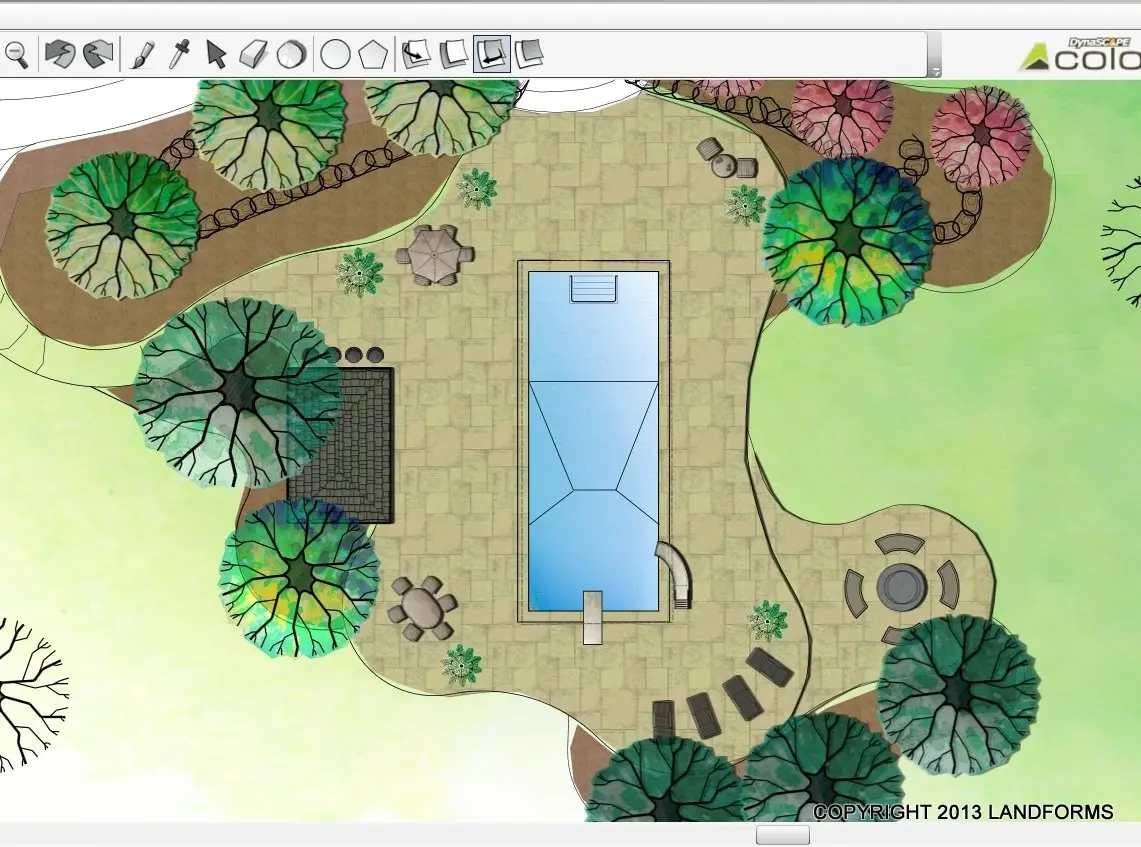
One of the hardest parts of any landscape project has traditionally been imagination — trying to picture, from a flat sketch or a verbal description, how a new patio, retaining wall, or garden bed will actually look and feel once it's built on your real property. Colors, proportions, and spatial relationships are notoriously difficult to judge from a two-dimensional plan, and hardscape decisions in particular are expensive and permanent, which makes getting the design right the first time genuinely important. Three-dimensional design visualization solves this problem by letting you see a photorealistic rendering of your actual finished project, on your actual property, before a single stone is placed.
What 3D Design Imaging Does
Landforms Design Inc has invested in Uvision 3D Landscape Creator software specifically to give our Cedar Rapids clients this level of clarity and confidence before committing to construction. Since 1995, we've watched countless homeowners struggle to visualize proposed designs from sketches alone, and we've seen how much better the entire design and decision-making process becomes once clients can actually see their project rendered in three dimensions.
How Our 3D Design Process Works
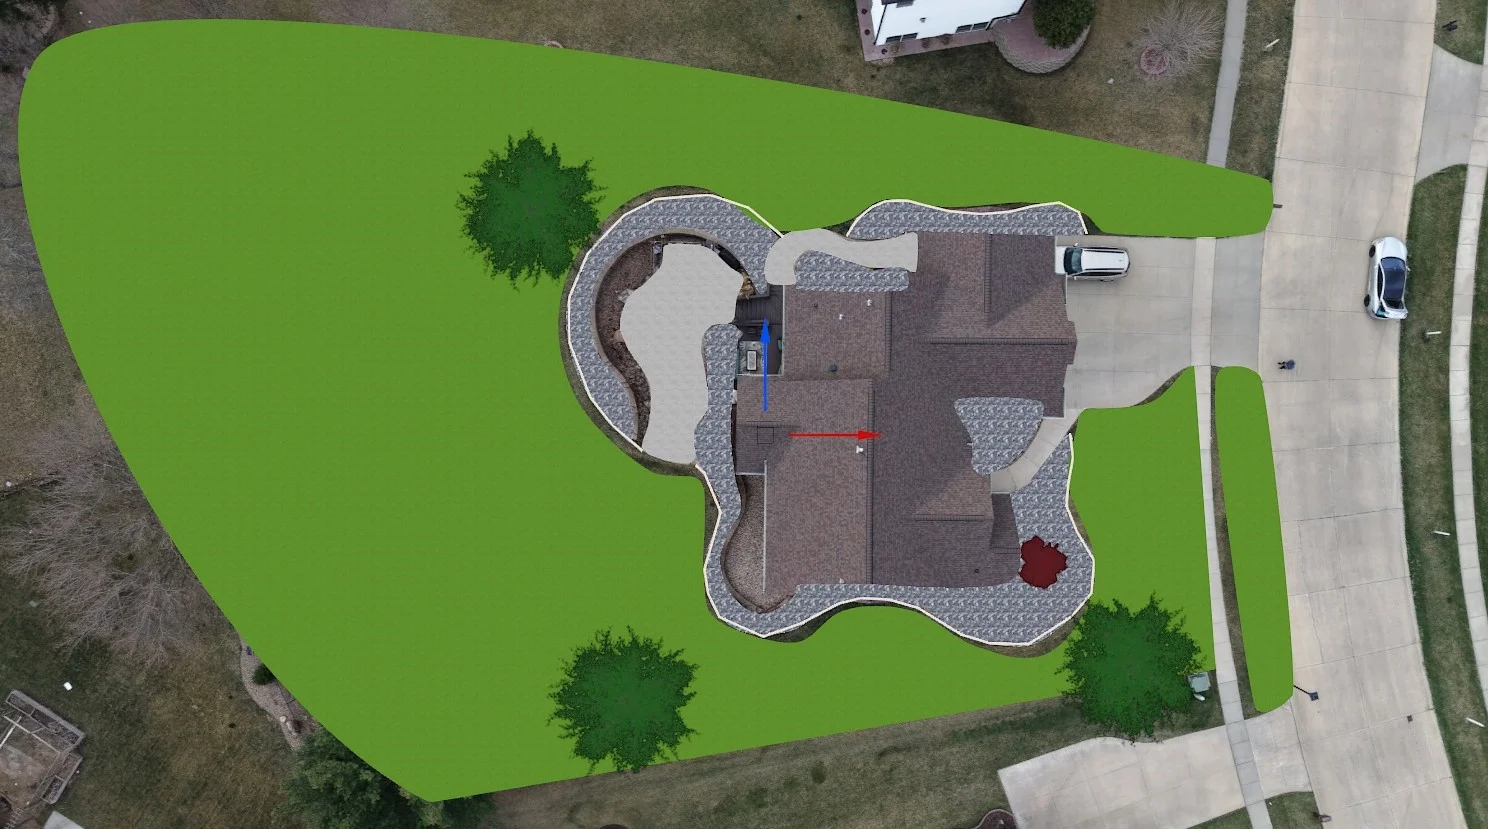
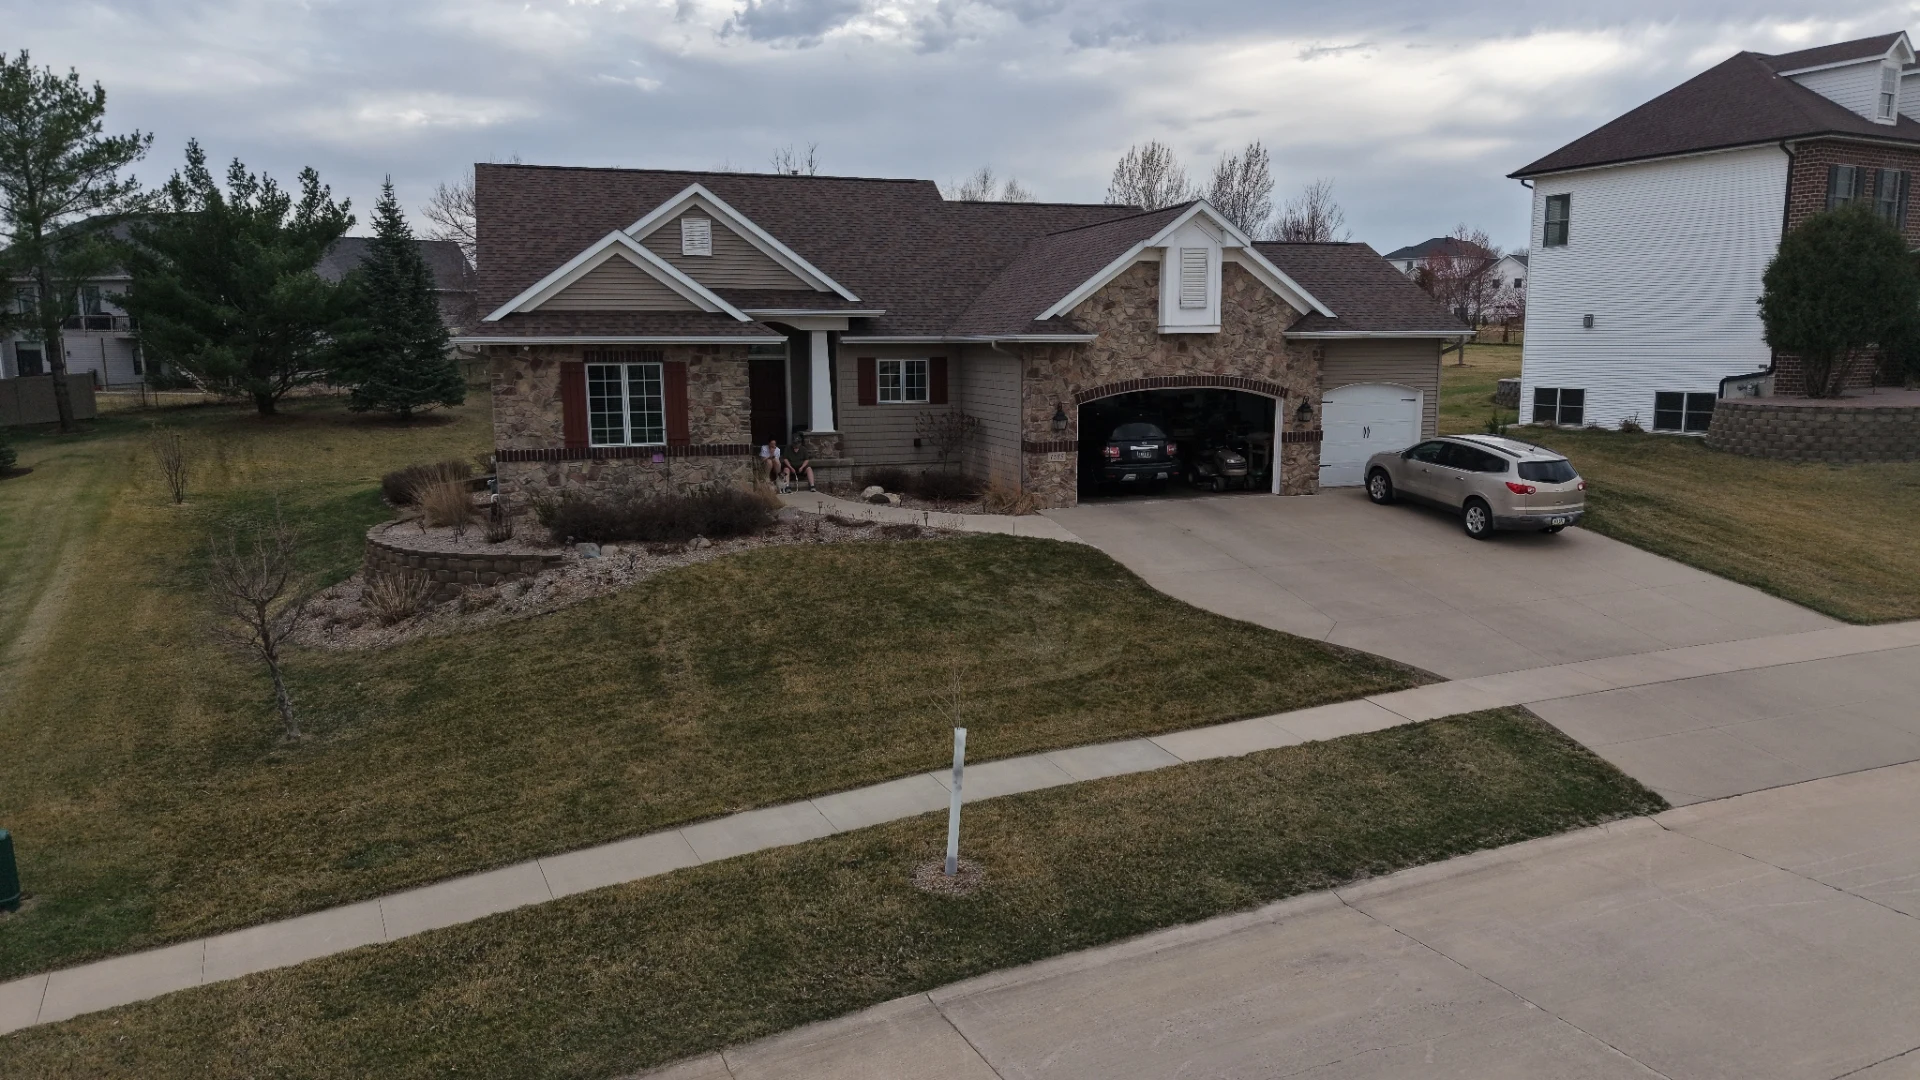
The process begins the same way every project does: an on-site consultation where we measure your property, discuss your goals, and assess existing conditions like slope, sun exposure, mature trees, and drainage patterns. From there, our design team builds a digital model of your property using these measurements — and for larger or more complex projects, drone-captured topographic data — as the foundation. We then populate that model with the proposed design: patios and walkways in your selected paver pattern and color, retaining walls with accurate height and cap details, garden beds with representative plant material shown at both installation size and projected mature size, and any additional features like fire pits, seat walls, water features, or lighting.
The result is a photorealistic rendering you can view from multiple angles — from your back door, from the street, from inside looking out a key window — giving you a genuine sense of scale, proportion, color, and how the finished space will feel to actually be in, not just look at. For clients who want to see how the space evolves over time, we can also show projected plant growth over three to five years, since it's easy to underestimate how much shrubs and trees will fill in as they mature.
What You Can Evaluate Before Construction Begins
- Paver colors, patterns, and how they look against your home's existing siding, brick, or trim
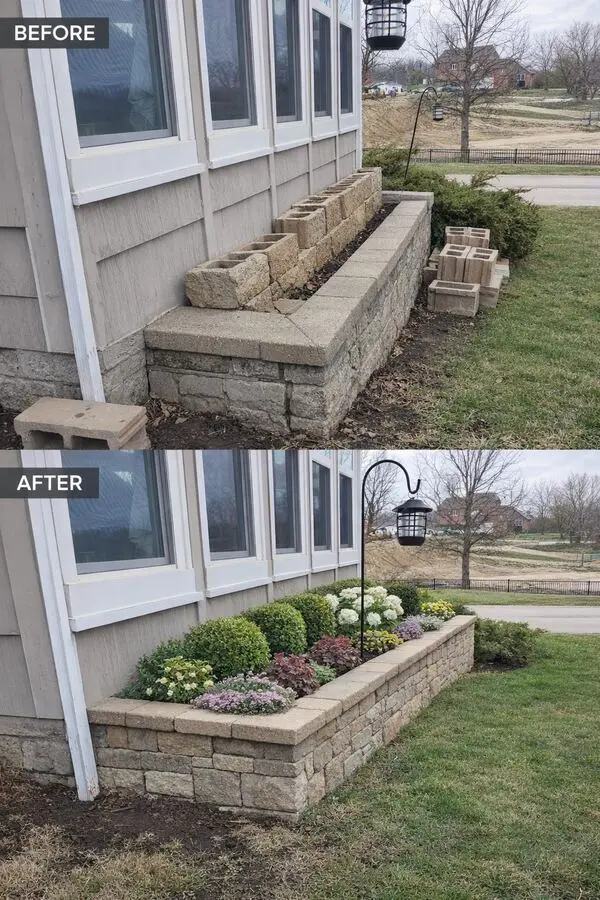
- Retaining wall height, cap style, and how the wall integrates with surrounding grade and plantings
- Patio and walkway proportions, and whether furniture and traffic flow will fit comfortably as designed
- Sightlines from inside your home and from key outdoor vantage points like a deck or existing patio
- How proposed plantings will look at installation and at mature size, avoiding both an underplanted look on day one and an overcrowded bed a few years later
- Lighting placement and how fixtures will layer together once installed, particularly useful since lighting effects are difficult to imagine from a written plan alone
- How multiple project phases will look together as a complete, cohesive design, even if construction happens over several years
This process consistently catches issues before they become expensive change orders — a retaining wall that would block a valued window view, a patio that doesn't leave enough clearance for the outdoor furniture a client already owns, or a planting bed that would eventually crowd a walkway once shrubs reach mature size. Identifying and correcting these issues in a digital model costs nothing; identifying them after construction has begun costs real money and time.
The Homeowner Experience
After your initial consultation, we typically deliver a first-draft 3D design within one to two weeks. We walk through the rendering with you, either in person or via a shared digital presentation, and gather feedback. Because the model is digital, revisions — adjusting a wall height, trying a different paver color, shifting a planting bed's shape — can be made quickly and shown back to you for comparison, rather than requiring an entirely new hand-drawn plan. Most projects go through one to three rounds of revision before final approval, at which point the approved 3D design becomes the reference document our construction crews build from, ensuring what gets built matches what you saw and approved.
Design Principles We Build Around
Every design we create balances several core considerations specific to residential landscapes:
- Flow — how people actually move through the yard, from the back door to the patio to the garden, and how that path feels rather than just functions
- Zoning — dividing outdoor space into purposeful areas: gathering spaces for entertaining, quiet retreats for relaxation, functional zones for grilling or gardening
- Seasonal performance — a good Iowa landscape design accounts for how the space looks and functions in all four seasons, not just peak summer bloom
- Sightlines — what you see from your kitchen window, your deck, and your primary living spaces matters as much as what a visitor sees walking up your driveway
- Scale and proportion — matching hardscape and planting mass appropriately to your home's architecture and lot size so nothing feels cramped or oversized
- Long-term maintenance — designing with realistic expectations for how much time and effort you want to invest in upkeep for years to come
Materials and Plant Selection
Our designs specify northern-grown plant material sourced and grown for Iowa's hardiness zone conditions, rather than generic nursery stock trucked in from warmer regions. Northern-grown plants develop hardier root systems and tissue structure adapted to real winter cold and freeze-thaw cycling, which means significantly better survival and establishment rates than plants grown in milder climates and shipped north. For hardscape elements within a design, we specify premium Unilock paver and wall systems, chosen for their high-density, low-absorption construction that resists the spalling and cracking common with lower-grade materials after repeated Iowa winters.
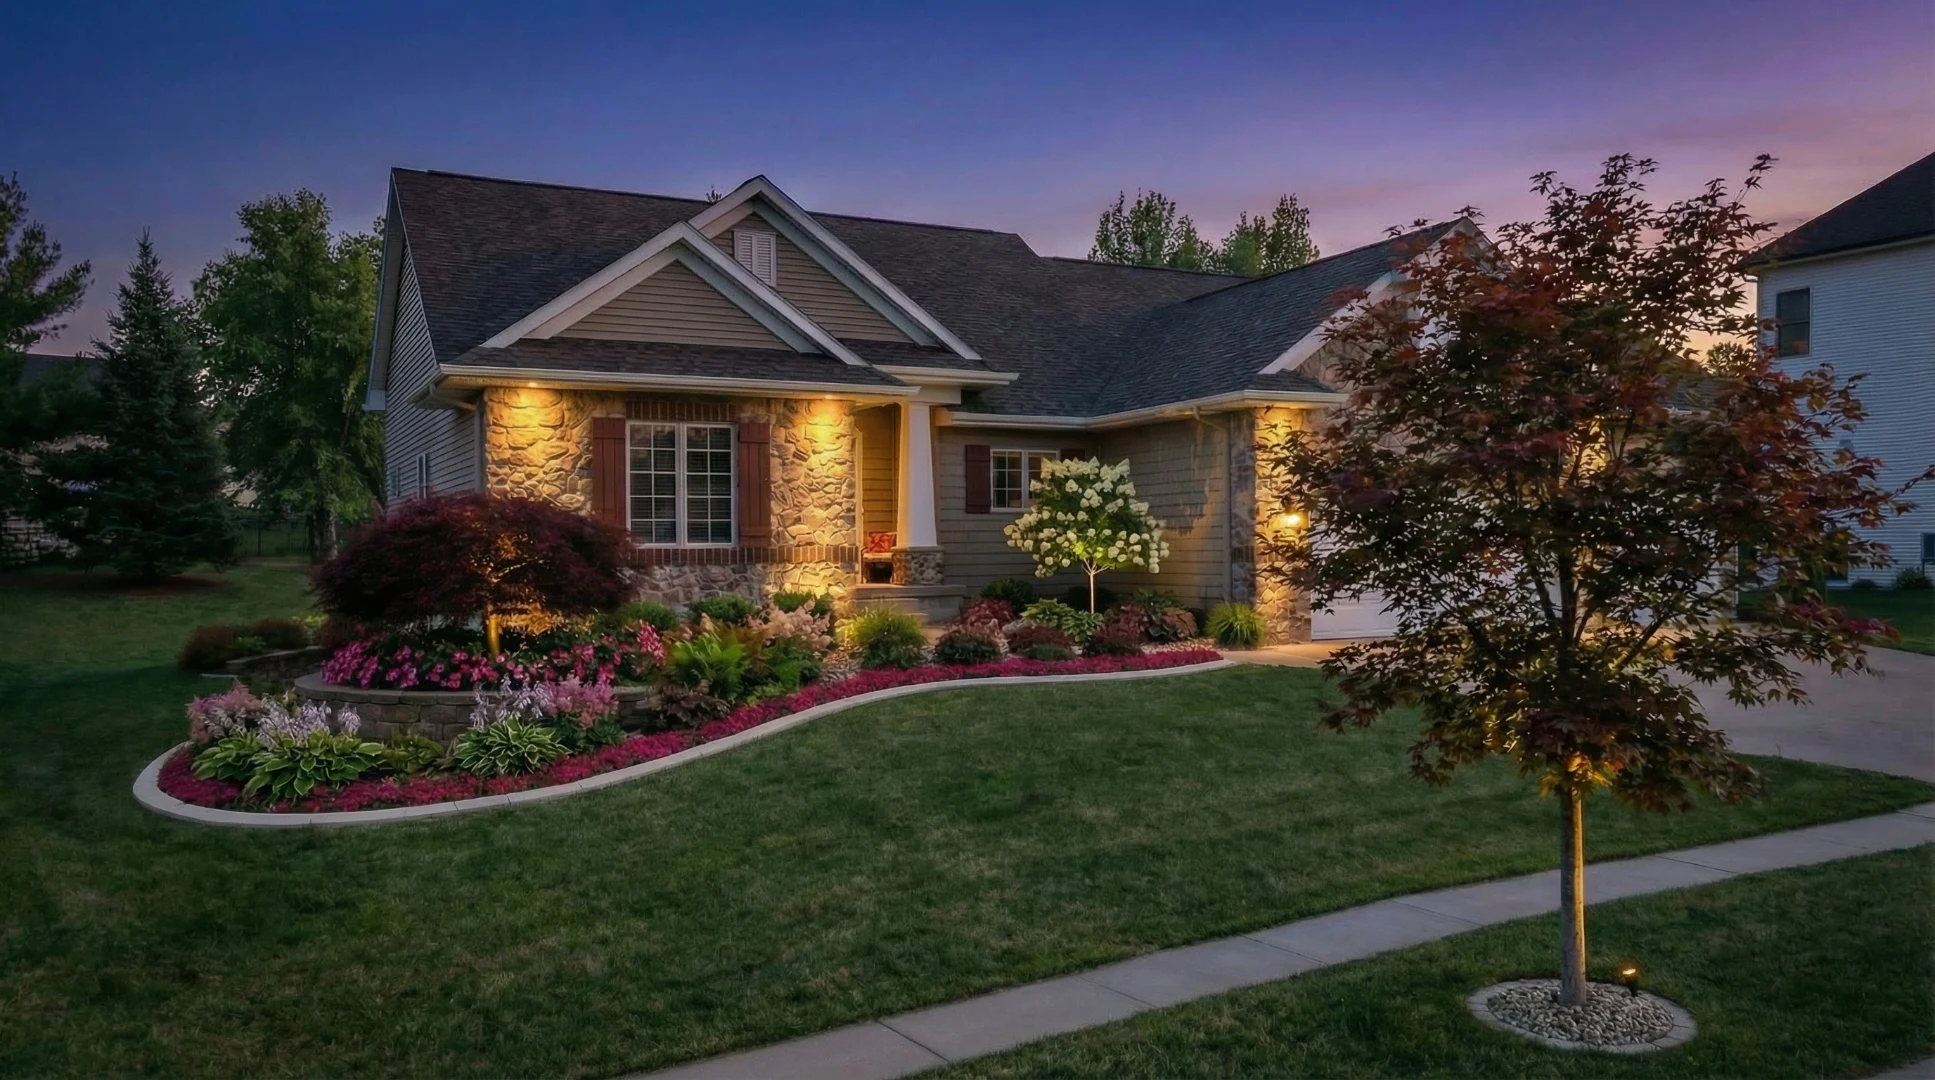
See It Before We Build It — A Real Design Visualization Example
Why Iowa-Specific Design Matters
Cedar Rapids sits in USDA Hardiness Zone 5a/5b, with cold winters, hot humid summers, heavy clay soils, and significant seasonal precipitation swings — spring flooding risk followed by potential summer dry spells. A landscape design developed without deep familiarity with these conditions often looks great on paper and struggles in reality: plants rated for a zone or two warmer that don't survive their first winter, drainage that wasn't planned for our clay soil's poor percolation, or hardscape materials that weren't specified for freeze-thaw durability. Thirty-one years of designing and building in this exact climate means we've already made — and learned from — the mistakes that generic national landscape design software or out-of-state designers haven't encountered yet.
Eastern Iowa's climate and soil conditions also mean that landscape and hardscape decisions carry real long-term consequences — the wrong paver material or an underestimated retaining wall height isn't just an aesthetic miss, it can mean a project that needs to be redone or that doesn't perform well through our freeze-thaw winters. Being able to see and evaluate a design fully in 3D before construction begins reduces the risk of costly mistakes and gives homeowners genuine confidence in a decision that, once built in stone and concrete, is not easily or cheaply changed. This is especially valuable for larger investments like full outdoor living spaces, multi-tier retaining wall systems, or whole-property landscape master plans, where the financial and practical stakes of getting the design right are highest.
3D visualization is also particularly useful for phased projects, which are common among our Cedar Rapids clients managing larger landscape visions across multiple budget cycles. Seeing the complete master plan rendered in 3D, even when only phase one will be built this year, helps homeowners make phase-one decisions that set up phases two and three for success, rather than making isolated choices that don't integrate well with future work.
What to Expect from the Design-Build Relationship
One advantage of working with a design-build firm like Landforms Design Inc, rather than hiring a separate designer and separate contractor, is accountability and continuity. The people who create your 3D design are directly connected to the crews who will build it, which means the design accounts for real construction constraints from day one, and the finished project matches what you approved rather than drifting due to miscommunication between separate firms. It also typically means a faster overall timeline, since there's no handoff delay between design completion and construction start.
Professional Design vs. DIY Planning
Plenty of homeowners sketch their own landscape ideas, and for very simple projects — a single garden bed or a small paver walkway — that can work fine. Where DIY planning runs into trouble is scale and integration: coordinating drainage, hardscape, plantings, and future additions into one property-wide plan requires understanding how each element affects the others. A raised bed placed without considering downspout discharge can create a swamp. A tree selected without considering mature canopy spread can eventually crowd a patio or block a sightline you value. Professional design also brings genuine cost savings over time by sequencing work correctly — for instance, running electrical or irrigation conduit under a planned future patio location before it's poured, rather than tearing it up later. A comprehensive design up front, even if construction happens in phases, consistently saves homeowners money and disappointment compared to reactive, piecemeal decision-making.
Hand-drawn or basic 2D landscape sketches remain useful for very simple projects and can convey general layout adequately when the scope is small and the material choices are limited. Where 3D visualization adds clear, measurable value is in projects involving significant hardscape investment, complex grade changes, multiple integrated features, or any situation where color, texture, and spatial proportion genuinely matter to the final result. Traditional sketches ask homeowners to fill in enormous amounts of visual information with their imagination — an unreliable process even for design professionals, let alone homeowners evaluating a major purchase for the first time. Photorealistic 3D rendering removes that guesswork and replaces it with an accurate preview, which is a big part of why we've built it into our standard process for any project of meaningful scope.
Frequently Asked Questions
How much does a landscape design cost in Cedar Rapids?
Design fees depend on property size, project scope, and complexity — a small backyard refresh requires far less design work than a full-property master plan with multiple phases. For many clients who move forward with construction, we credit design fees toward the overall project cost. We provide clear pricing during your free initial consultation before any design work begins.
Do I have to build the entire design at once?
No. Many of our clients develop a complete master plan and then implement it in phases over one to several years as budget allows. Having the full design from the start ensures each phase is built to integrate with future phases — for example, roughing in drainage or electrical conduit under an area planned for a patio next year — rather than requiring costly rework down the line.
What does the 3D design process actually show me?
Using Uvision 3D Landscape Creator, we build a photorealistic model of your actual property with the proposed patios, walls, plantings, and lighting placed exactly where they're planned. You can view it from multiple angles and get a genuine sense of scale, color, and how the finished space will feel — far more useful than a flat sketch or verbal description for making confident decisions before construction begins.
Can you work with my existing landscaping instead of starting over?
Absolutely, and in most cases we prefer to. Mature trees, established beds, and hardscape in good condition are assets we design around and incorporate rather than remove. Our design process always starts with an honest assessment of what's worth keeping, what needs updating, and what should be reimagined entirely.
How long does the design phase take before construction can start?
For most residential projects, we can complete a 3D design concept within one to two weeks of our initial site visit, followed by a revision round if needed. Once the design is approved and a proposal is signed, construction scheduling depends on project size and our current calendar, which we'll discuss transparently during your consultation.
Does 3D design cost extra, or is it included with my project?
For most projects of meaningful scope — patios, retaining walls, full landscape renovations — 3D design is part of our standard design process rather than a separate add-on fee, since we believe it produces a better outcome and fewer costly surprises for every project it's used on. We'll clarify exactly what's included as part of your specific project proposal during your free consultation.
How accurate is the 3D rendering compared to the final built result?
Very accurate, particularly for projects where we've taken precise on-site measurements or incorporated drone-captured topographic data. The rendering reflects real dimensions, accurate paver and material colors, and correctly scaled proportions for your specific property, which is why the approved 3D design becomes the actual reference document our crews build from during construction.
Can I request changes to the 3D design before approving it?
Yes, this is one of the biggest advantages of the digital design process. Because the model is built digitally rather than hand-drawn, we can adjust colors, dimensions, plant selections, and layout relatively quickly and show you the updated version for comparison. Most projects go through one to three rounds of revision before final approval.
Can 3D design show how my landscaping will look years from now?
Yes. For planting design in particular, we can show projected growth over three to five years, which helps set realistic expectations for how a bed will fill in over time and avoids the common mistake of overplanting for immediate impact at the expense of long-term plant health and appearance.
Is 3D design useful for small projects too?
It can be, though the value scales with project complexity and cost. For a small, simple project like a single modest garden bed, a straightforward plan may be sufficient. For anything involving hardscape, significant plant investment, or multiple integrated features, 3D visualization provides meaningful clarity and risk reduction that we recommend for any project of real financial significance.
Ready to Get Started?
Contact Landforms Design Inc today for a free estimate. We serve Cedar Rapids and all of Eastern Iowa.
Request Your Free QuoteOr call us directly: (319) 899-4322