What Hardscape Means
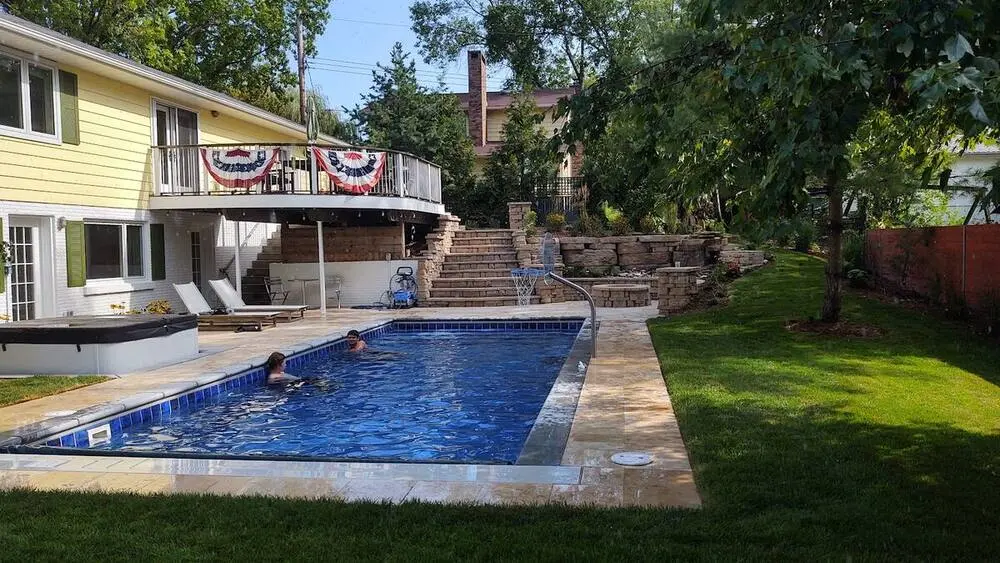
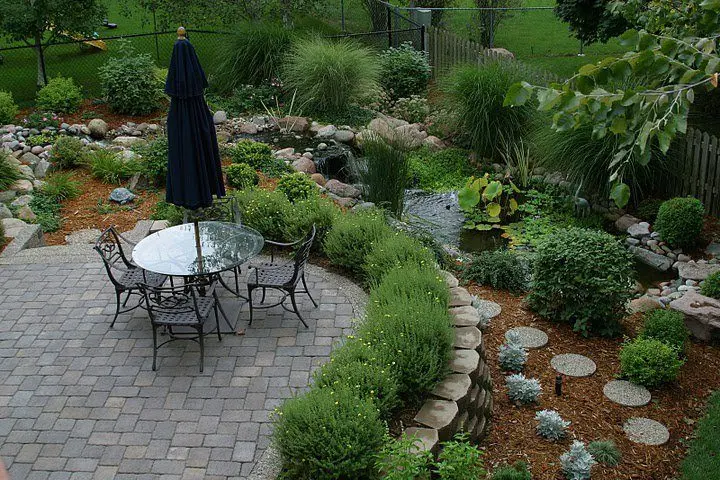
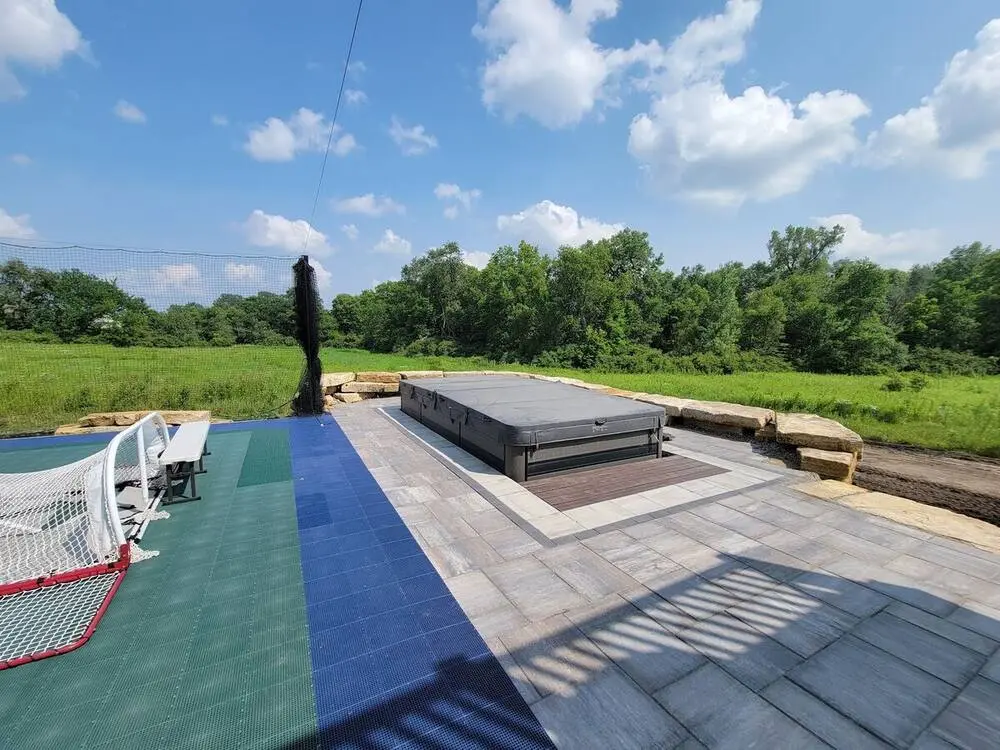
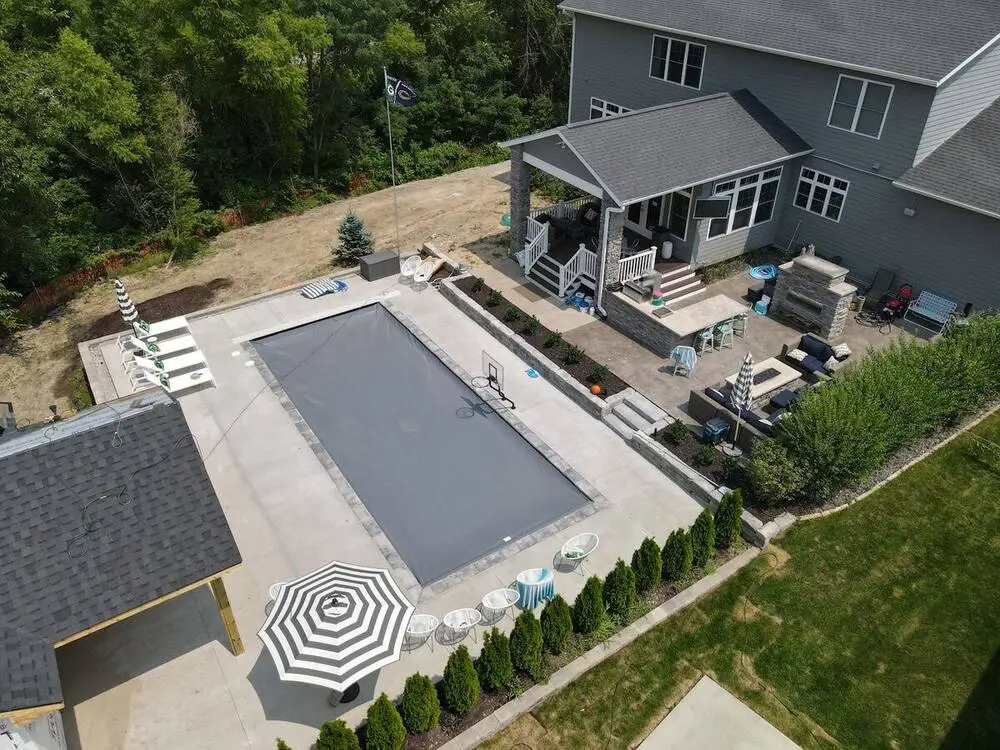
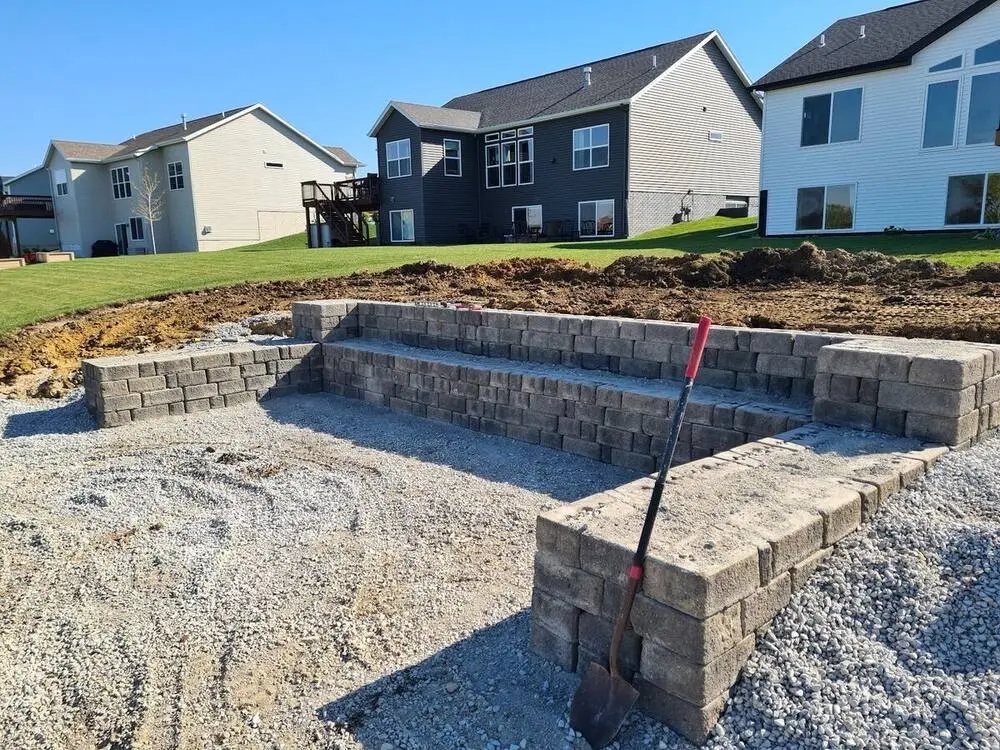
Hardscape is the built, non-plant portion of your landscape — patios, walkways, courtyards, sitting walls, retaining walls, and the paved or structural areas that tie your entire outdoor space together. It's the foundation that everything else in your yard is organized around: your fire pit sits on it, your outdoor kitchen is built into it, your furniture lives on it, and your family and guests walk across it every single day. A well-designed hardscape doesn't just add a flat surface outside your back door — it extends your living space outdoors, creates defined "rooms" in your yard, reclaims unusable slope as level square footage, and often becomes the single most-used and most valuable improvement on your entire property.
At Landforms Design Inc, patios, retaining walls, and hardscape have been at the core of our business since 1995. We've built everything from simple 200-square-foot reading patios to elaborate multi-level outdoor living complexes with kitchens, seating walls, fire features, and lighting integrated from day one — and we've paired that work with engineered retaining walls that turn steep, eroding slopes into usable, terraced yard space. What every successful project shares is the same foundation: a properly excavated and compacted base, quality material rated for our climate, and a design that actually fits how the homeowner lives.
Patios & Outdoor Living
We start every hardscape project with a conversation about how you actually want to use the space — daily family dinners, large gatherings a few times a year, quiet morning coffee, or all of the above. This shapes everything from square footage to traffic flow to furniture zones. We then model the patio using our Uvision 3D Landscape Creator software, which lets you walk through a photorealistic rendering of your future patio on your actual property before we break ground. You'll see paver color and pattern options, how the space transitions from your home's architecture, where shade falls throughout the day, and how the new hardscape connects to existing walkways, decks, or landscape beds. This step eliminates the guesswork and the "I wish I'd known that would look like this" regret that's common with hardscape, since concrete and pavers are a permanent decision.
Premium Materials: Why We Build with Unilock
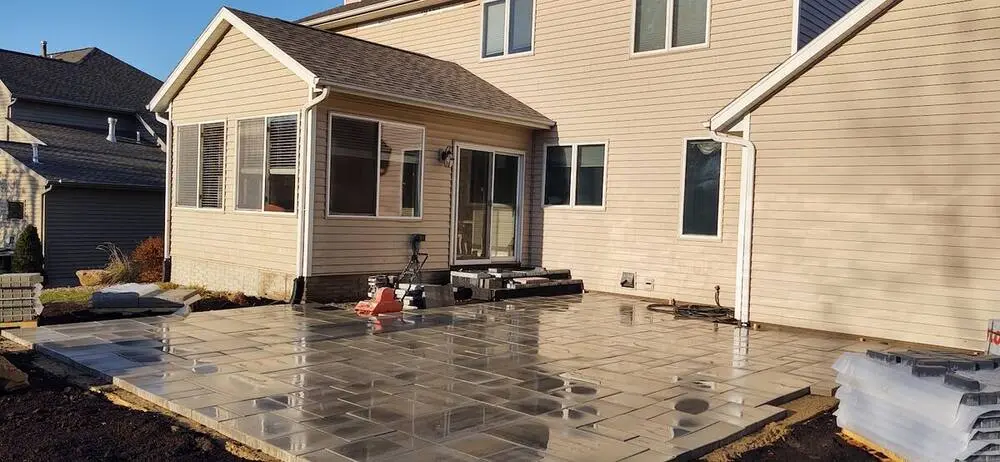
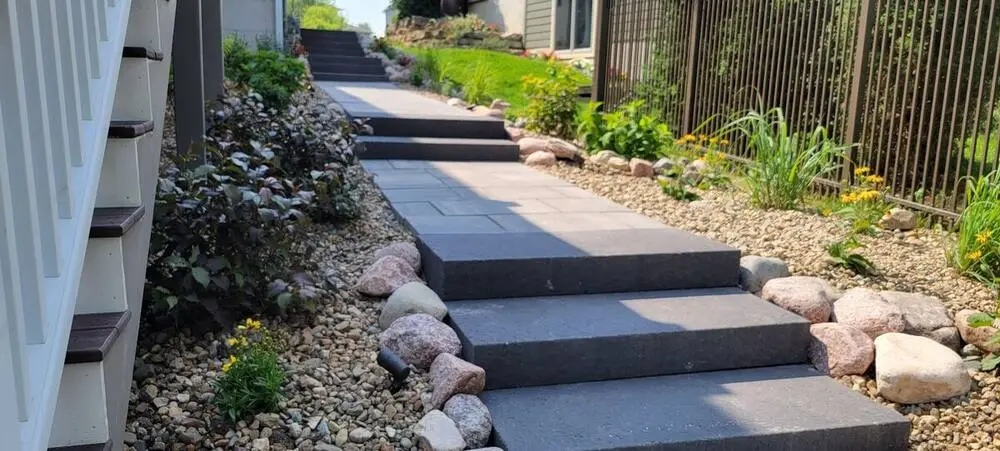
We install premium Unilock pavers almost exclusively, and that choice is deliberate. Unilock manufactures its pavers to a high-density specification that dramatically reduces water absorption compared to standard concrete pavers or poured concrete. In a climate like Cedar Rapids, where surfaces go through dozens of freeze-thaw cycles every winter, that lower absorption rate is the difference between a patio that looks the same in year twenty as it did in year one and a patio that spalls, cracks, and flakes within a handful of seasons. Unilock backs its products with material warranties specifically because they're engineered for exactly this kind of climate stress.
We work with a range of Unilock collections depending on the aesthetic you're after:
- Beacon Hill Flagstone and Il Campo for a natural, old-world stone look
- Umbriano and Copthorne for a refined, granite-like appearance with subtle color blending
- Courtstone and Brussels Block for classic, timeless patterns that suit traditional Cedar Rapids homes
- Large-format Umbriano and Artline slabs for a clean, modern, minimal-joint look increasingly popular in newer builds
Every collection is available in a range of color blends designed to complement Iowa's natural stone and soil tones, and all can be paired with matching wall units, steps, and edge restraints so your patio, seat walls, and any adjoining retaining walls read as one unified system.
The Base Is the Patio
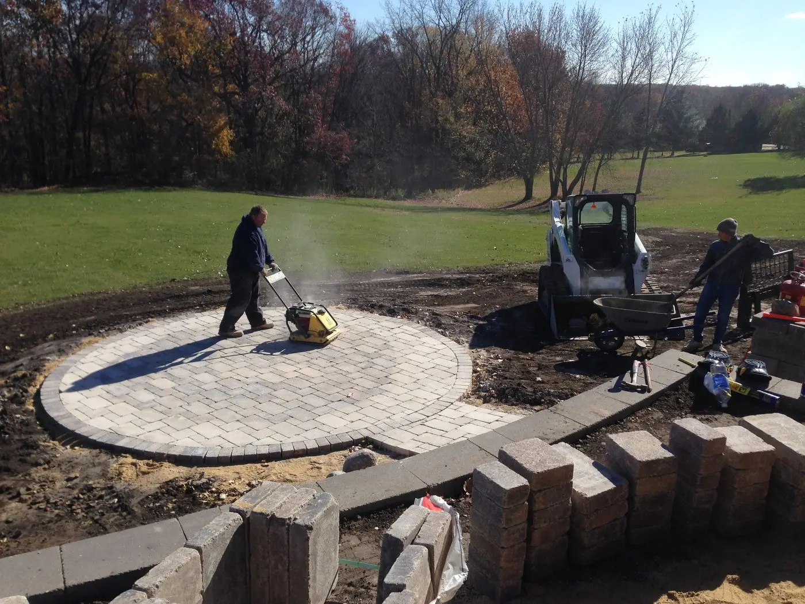
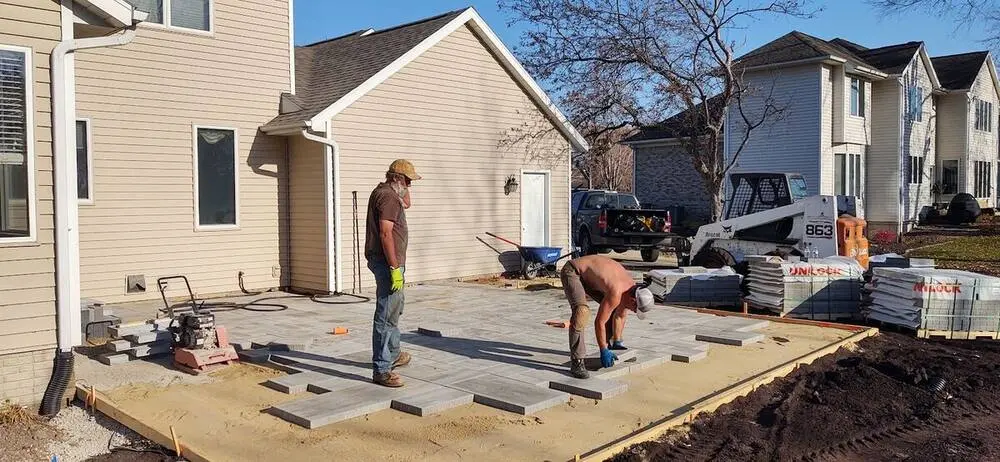
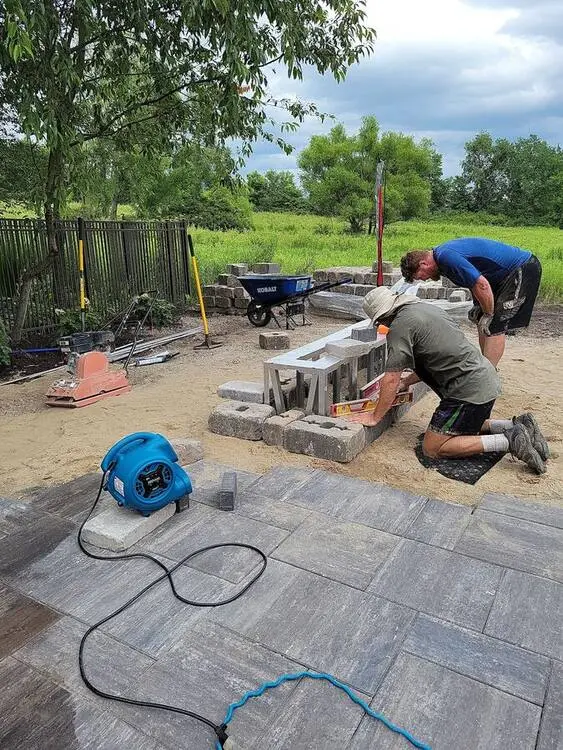
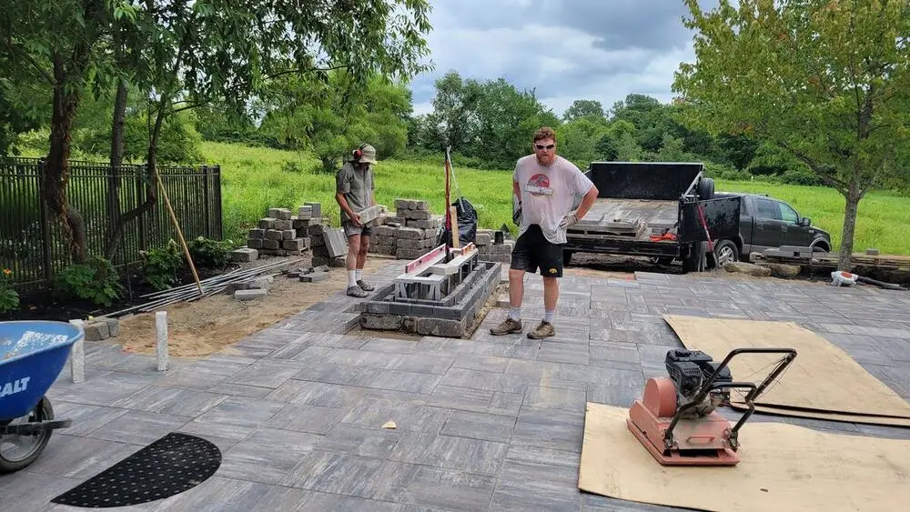
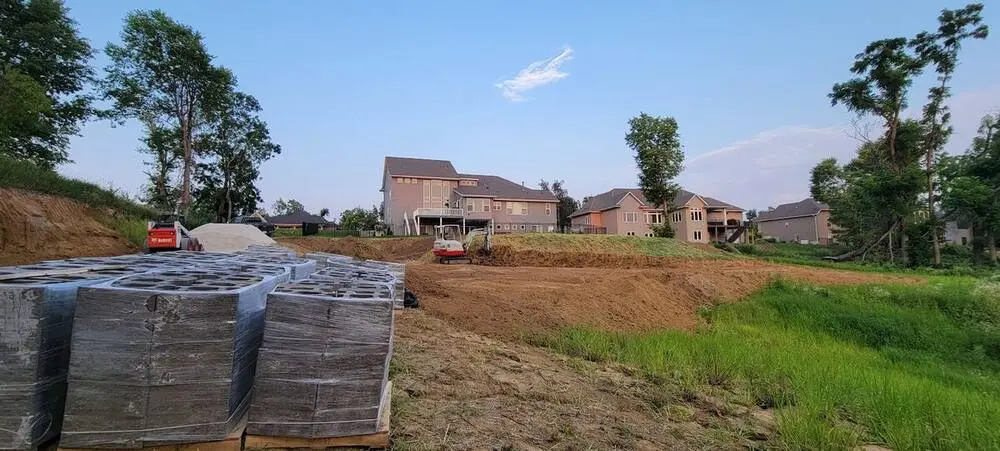
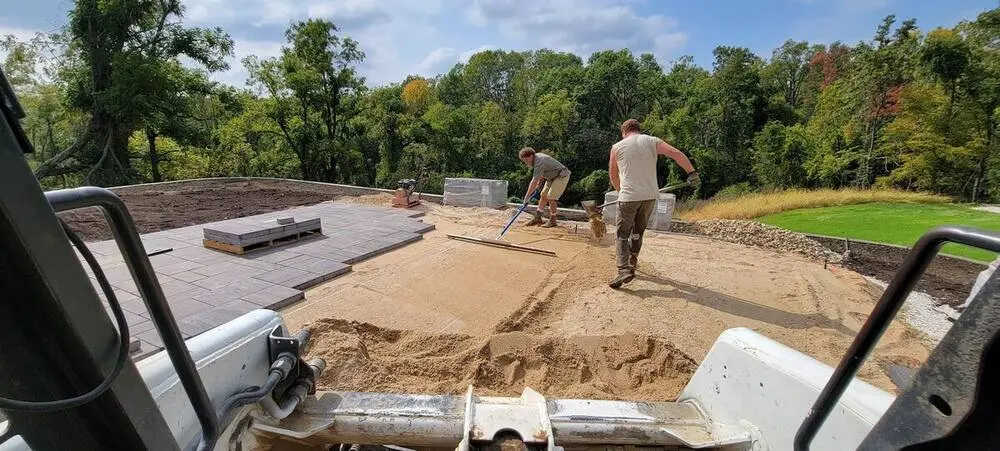
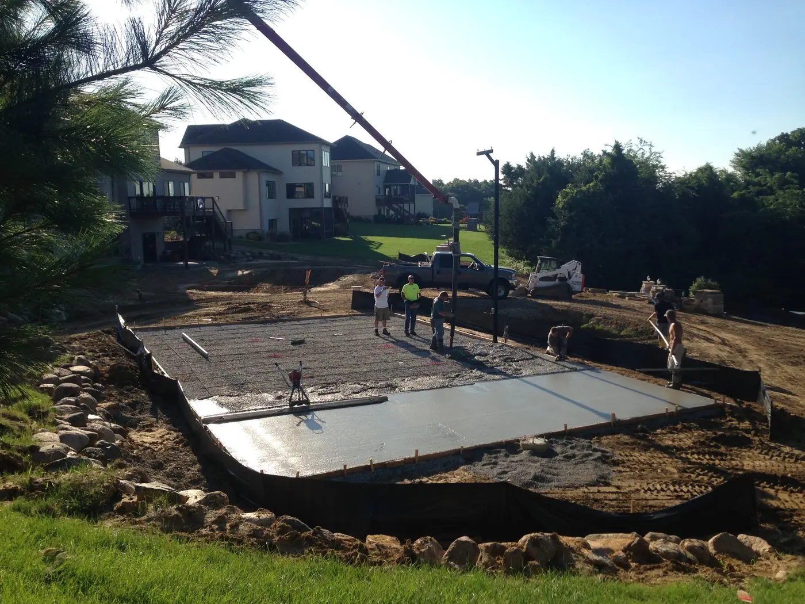
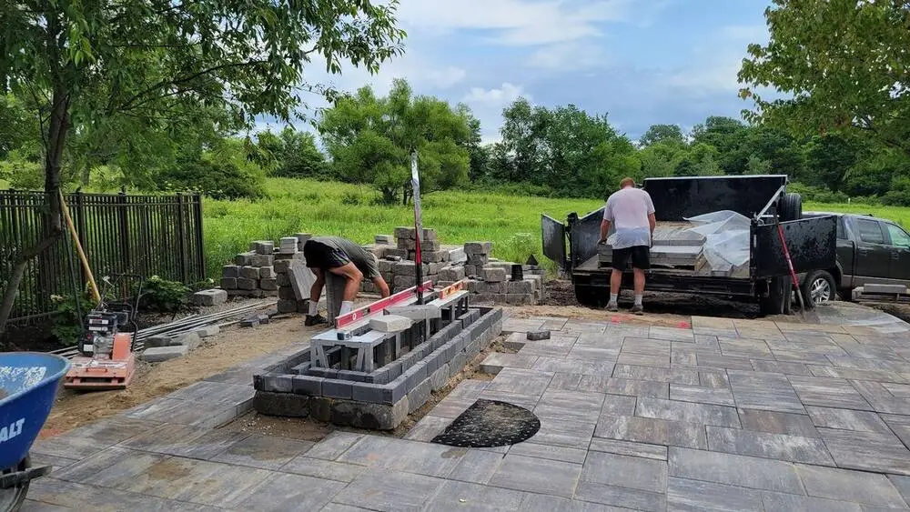
The single biggest determinant of a patio's long-term performance is what's underneath it — something homeowners rarely think about because they never see it again after installation day. We excavate to a depth appropriate for the paver system and expected load (foot traffic only versus vehicle traffic, for example, require different base depths), then install a compacted crushed limestone base in lifts, typically 4 to 8 inches for standard patios and more for driveway applications. Each lift is compacted with mechanical plate compactors to prevent the settling and unevenness that plagues patios built on inadequate base. We then add a leveling layer of coarse concrete sand, screed it precisely, and hand-set each paver to the design pattern before compacting the entire surface again to lock the pavers together and seat them into the bedding sand. Polymeric jointing sand is swept into the joints and activated to bind the pavers together while still allowing for the slight flexibility that makes paver systems more resilient to freeze-thaw movement than a single rigid slab of poured concrete.
The Homeowner Process
From first call to finished patio, most projects follow the same path: an on-site consultation to discuss goals and take measurements, a 3D design presentation for approval, a written proposal with material and cost detail, and a scheduled installation window. Depending on size and complexity, installation typically runs from a few days for a straightforward patio to two or three weeks for a full outdoor living space with retaining walls, steps, a kitchen structure, and lighting. We handle excavation spoil removal, base material delivery, paver installation, and final cleanup so your yard is left tidy and ready to use, not littered with construction debris.
Retaining Walls & Grade Solutions
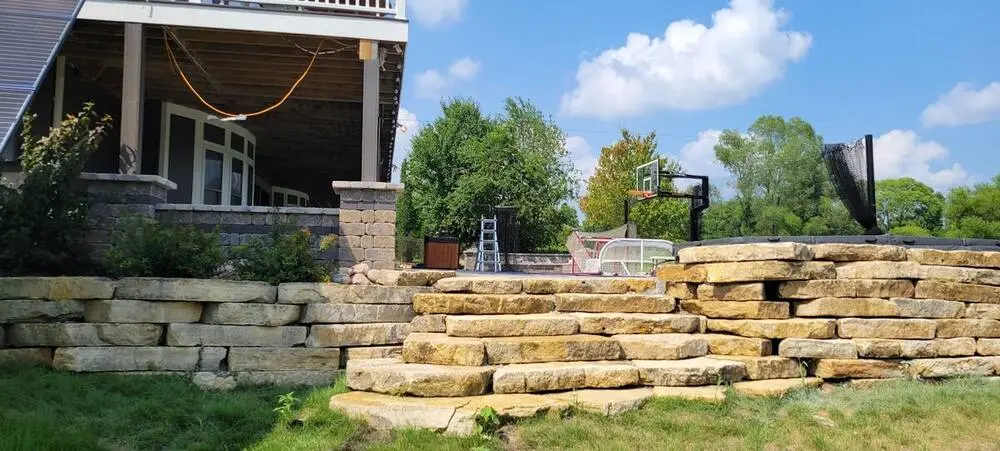
Eastern Iowa's rolling terrain, heavy clay soils, and dramatic seasonal swings make retaining walls one of the most valuable investments a homeowner can make in their property. Whether you're dealing with a sloped backyard that washes out every spring rain, a driveway that's slowly losing its shoulder, or a walkout basement that needs a stable grade change, a properly engineered retaining wall solves the problem permanently. Beyond function, a well-designed wall transforms unusable slope into flat, livable square footage — space for patios, garden beds, fire pits, or simply a level lawn where none existed before.
At Landforms Design Inc, we've been building retaining walls throughout Cedar Rapids and Eastern Iowa since 1995. In that time, we've learned that a wall is only as good as what you can't see: the base, the drainage, and the backfill. Iowa's clay-heavy soil expands when saturated and contracts when it dries, and our winters bring dozens of freeze-thaw cycles each year. A wall built without proper engineering for these conditions will bulge, lean, or fail within a few seasons. A wall built correctly will outlast the homeowner who installed it.
Why Retaining Walls Matter
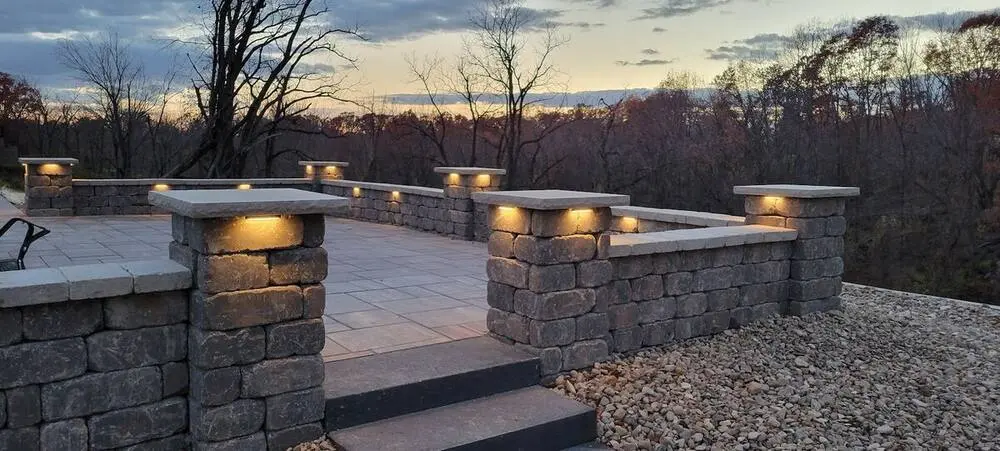
A retaining wall is often the single most effective way to stop erosion, reclaim usable yard space, and create the level building pad a patio, driveway, or garden bed needs. Rather than fighting a slope every season, a properly engineered wall solves the grading problem once, permanently.
Our Approach
Every retaining wall project starts with an on-site evaluation of your slope, soil, drainage patterns, and the load the wall will need to bear. We look at how water moves across your property during a heavy Iowa thunderstorm, where the high point of your yard sits relative to your foundation, and whether the wall is purely decorative or genuinely load-bearing — for example, holding back a slope beneath a driveway or patio. This distinction matters enormously for engineering: a 24-inch garden wall has very different requirements than a 5-foot wall retaining a graded slope behind a home.
For taller walls or walls supporting significant loads, we use our Uvision 3D Landscape Creator software to model the wall in place on your property before a single block is set. This lets you see exact wall heights, cap styles, color blends, and how the wall will interact with existing patios, steps, or plantings. It also lets us calculate setback, batter (the slight backward lean built into every properly engineered wall), and reinforcement needs with precision rather than guesswork.
Materials We Use
We build almost exclusively with Unilock segmental retaining wall systems, chosen specifically for their performance in northern climates. Unilock manufactures its units to a high-density specification with low water absorption, which is the single most important factor in freeze-thaw durability — a block that absorbs less moisture is far less likely to spall, crack, or flake after repeated winters. We offer several Unilock wall series depending on the project:
- Estate Wall and Highland Stone for natural, tumbled stone aesthetics that suit traditional Iowa homes
- Ledgestone and Rivercrest for a more contemporary, linear look popular in newer Cedar Rapids neighborhoods
- Modular block systems rated for engineered geogrid reinforcement on taller walls
- Matching wall caps, step units, and column kits so the finished wall reads as one cohesive system, not a patched-together structure
Every wall over roughly 3 feet in height (and many shorter walls depending on soil and slope) is built with geogrid soil reinforcement — horizontal layers of high-strength synthetic mesh embedded in the compacted backfill and locked into the wall units at engineered intervals. This is what actually holds back the soil; the visible wall face is really more of a formwork for the reinforced soil mass behind it. Skipping geogrid is one of the most common corners cut by inexperienced installers, and it's the number-one reason walls fail.
Drainage: The Part No One Sees but Everyone Needs
The majority of retaining wall failures we're called to repair in Cedar Rapids trace back to one cause: water. Without a way to escape, hydrostatic pressure builds up behind a wall during spring thaw and heavy rain, and that pressure will eventually push even a well-built wall out of alignment. Our standard wall installation includes a perforated drain tile running the full length of the wall base, wrapped in filter fabric and bedded in clean, angular drainage stone (typically 3/4-inch clear stone, not the rounded pea gravel that compacts and clogs over time). This drain tile ties into a daylight outlet or a solid discharge line that carries water safely away from the wall and your foundation. We also backfill with free-draining granular material rather than the native clay, since compacted clay behind a wall holds water exactly where you don't want it.
What the Process Looks Like
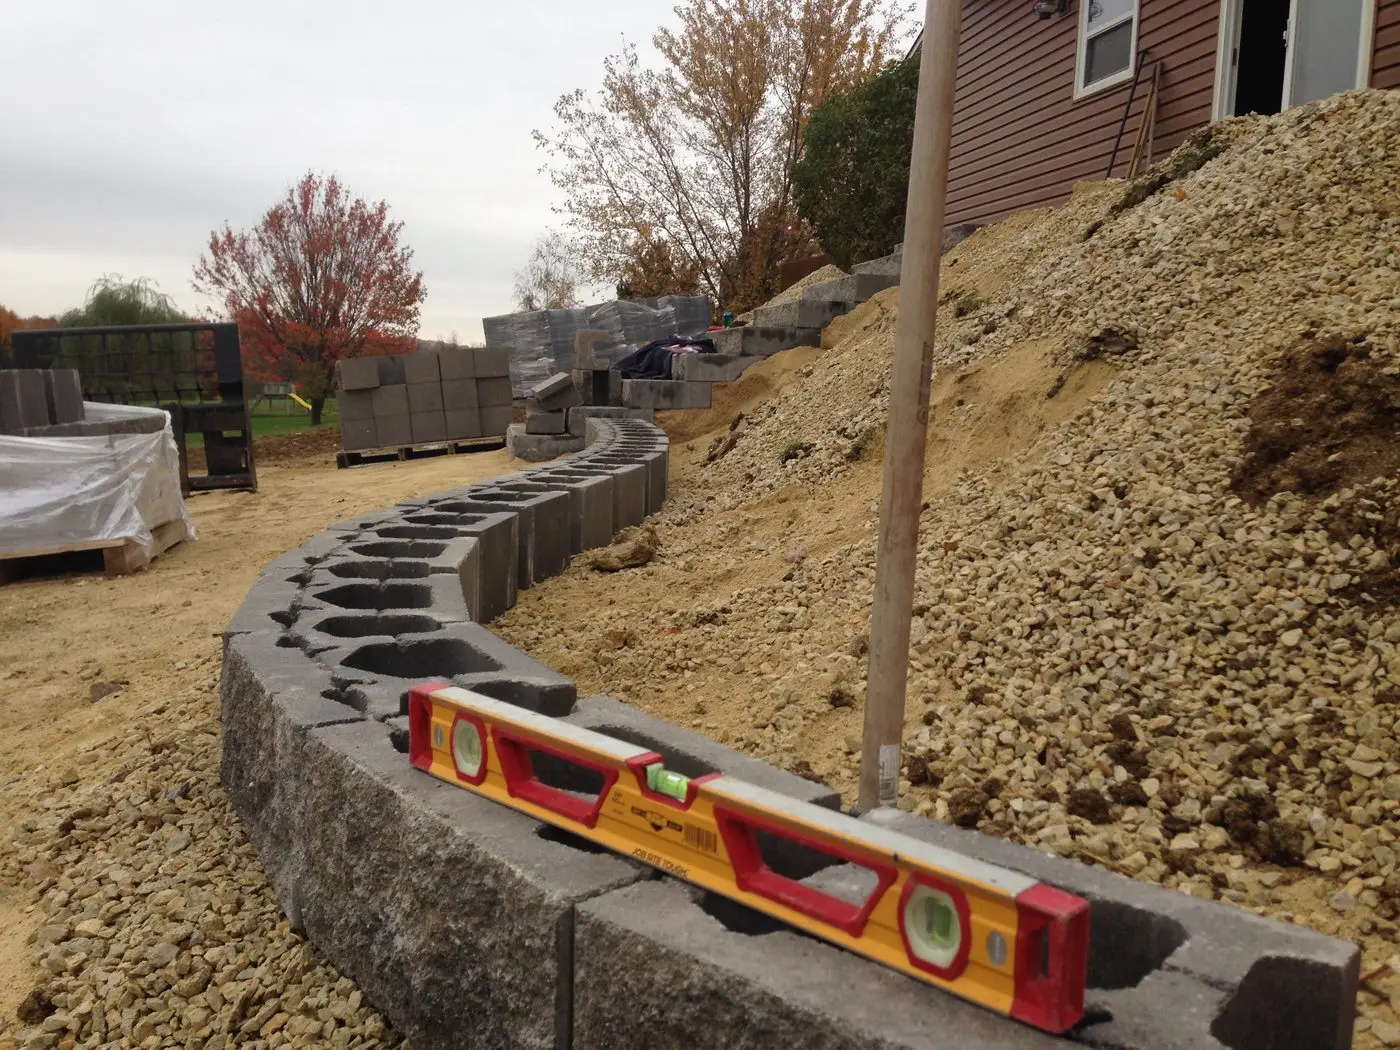
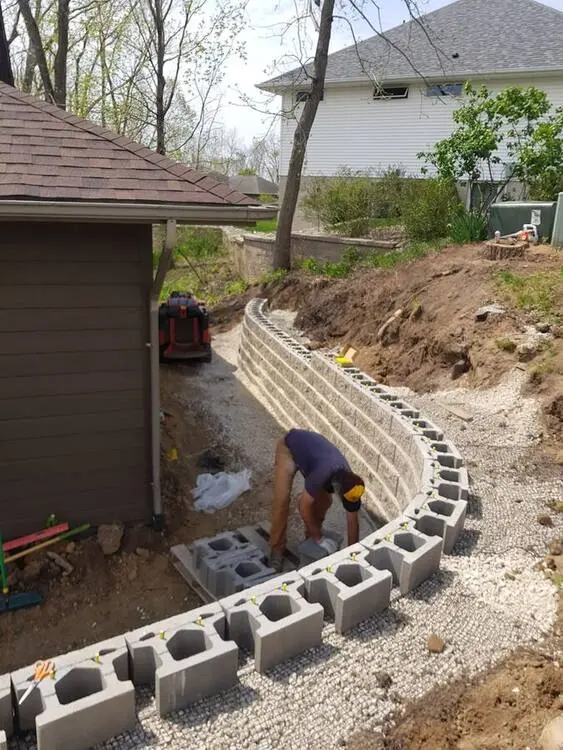
After your free consultation and 3D design approval, our crews begin with excavation to remove existing soil down to undisturbed, competent subgrade — often 8 to 12 inches below the base of the first course, depending on wall height. We compact a crushed limestone base in lifts, checking it with a plate compactor to ensure it won't settle unevenly later. The first course is set dead level and is the most critical step in the entire build, since every course above follows its line. As we build up, we backfill and compact in stages, install geogrid layers per the engineering plan, and set the drain tile system. Cap units and any integrated steps, columns, or lighting conduit go in last, followed by final grading and, where applicable, sod or seed restoration along the top of the wall.
Most residential retaining wall projects in Cedar Rapids take anywhere from three days to two weeks depending on length, height, and site access. We keep homeowners informed at each phase and walk the finished wall with you before calling the job complete.
Iowa Conditions
Cedar Rapids sits in a region with heavy clay and clay-loam soils that hold water and swell dramatically when saturated — a phenomenon called expansive soil movement. Combine that with a climate that sees freezing nights and thawing days repeatedly through late fall, winter, and early spring, and you have ideal conditions for soil movement, frost heave, and erosion on any unretained slope. The Cedar and Iowa Rivers watershed also means many area properties deal with seasonal high water tables, particularly near Cedar Lake, Ellis Park, and the neighborhoods along Indian Creek. A retaining wall designed without accounting for these realities is designed to fail. We build every wall assuming Iowa's worst-case wet spring and coldest-case winter, not just average conditions.
Why Iowa Climate Makes This Matter
Cedar Rapids experiences roughly 30 to 40 freeze-thaw cycles each winter, along with heavy spring rains and clay-based soils that expand and contract with moisture content. A patio built on a shallow or poorly compacted base, or built with standard-grade paver material, will heave, settle unevenly, and develop cracked or shifted pavers within just a few winters. This is the most common hardscape complaint we hear from homeowners who previously had work done by an inexperienced contractor. Building to the depth and compaction standard our climate actually demands — not the minimum a crew can get away with — is what separates a patio that needs to be redone in five years from one that still looks great in twenty-five.
The same forces apply below grade. Cedar Rapids' heavy clay and clay-loam soils hold water and swell dramatically when saturated, and combined with a climate that sees freezing nights and thawing days repeatedly through late fall, winter, and early spring, you get ideal conditions for soil movement, frost heave, and erosion on any unretained slope. The Cedar and Iowa Rivers watershed also means many area properties deal with seasonal high water tables, particularly near Cedar Lake, Ellis Park, and the neighborhoods along Indian Creek. Whether it's a patio surface or a retaining wall holding back a slope, we design and build every hardscape project assuming Iowa's worst-case wet spring and coldest-case winter, not just average conditions.
Professional Installation vs. DIY
Paver patio kits marketed for DIY installation can work reasonably well for very small, low-traffic areas like a single-level walkway or a small fire pit pad. For anything larger, the physical labor of excavation and base compaction alone is significant, and the margin for error in slope, drainage, and paver leveling grows with every square foot. A patio that isn't sloped correctly (generally a minimum of 1 to 2 percent grade away from the home) will pond water, which then works its way into joints, freezes, and accelerates paver movement. Professional installation brings the right compaction equipment, correctly calculated base depths for our soil and climate, proper drainage planning, and a design eye that most DIY projects lack — plus a workmanship warranty that protects your investment.
The same holds true, with even higher stakes, for retaining walls. Wall kits are widely available at home improvement stores, and for a very short garden edge (under about 18 inches with no load above it), a careful DIYer can sometimes get acceptable results. Beyond that, the risks climb quickly. Homeowners without engineering knowledge routinely underestimate base depth, skip geogrid entirely, backfill with the same clay they dug out, or ignore drainage — all of which lead to a wall that looks fine for a year or two and then bulges, cracks, or falls over, at which point the repair costs far more than doing it right the first time. There's also a safety and liability dimension: a failed retaining wall near a driveway, patio, or property line can cause real damage or injury. Professional installation gives you engineering-backed design, proper permits where required, warrantied materials, and a crew that has built hundreds of patios and walls through actual Iowa winters — not just one.
Frequently Asked Questions
How much does a paver patio cost in Cedar Rapids, Iowa?
Patio costs depend on square footage, paver selection, base depth requirements, site accessibility, and any added features like seat walls, fire pits, or steps. Because every yard and every homeowner's goals are different, we provide free on-site estimates rather than generic per-square-foot pricing, so you get an accurate number based on your actual project.
How long does paver patio installation take?
A straightforward patio between 200 and 500 square feet typically takes 3 to 7 working days from excavation to final cleanup, weather permitting. Larger or more complex projects involving retaining walls, outdoor kitchens, multiple levels, or extensive lighting can take two to three weeks. We give you a specific timeline estimate as part of your project proposal.
Will my paver patio crack or shift during Iowa winters?
Properly installed paver patios are actually more resilient to freeze-thaw movement than poured concrete slabs, because the individual units and jointing sand allow for slight flexing rather than cracking under stress. The keys are a correctly compacted crushed stone base of adequate depth, quality high-density pavers like Unilock, and proper drainage so water doesn't pool and freeze beneath the surface. We build to these standards on every project specifically because of our climate.
Can you add a fire pit, seat wall, or outdoor kitchen to my patio design?
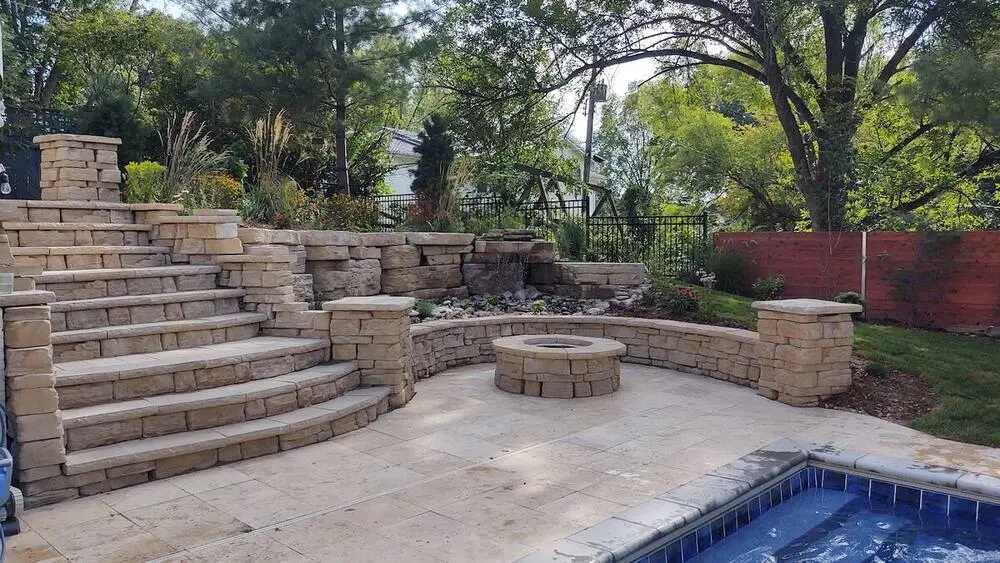
Yes, and we encourage homeowners to think about these features during initial design rather than as an afterthought, since it's far more cost-effective to plan gas lines, electrical conduit, and structural bases into the original patio build. We regularly design and build complete outdoor living spaces that integrate fire features, seat walls, kitchen structures, and lighting into one cohesive plan using our 3D design process.
What maintenance does a paver patio need?
Paver patios are low-maintenance compared to poured concrete or wood decking. We recommend an occasional rinse or light sweep to keep joints clear of debris, periodic reapplication of polymeric sand if joints show wear after several years, and an optional sealant application every few years to enhance color and resist staining. Unlike concrete, individual pavers can be lifted and replaced if ever damaged, without redoing the entire surface.
How long does a Unilock retaining wall last in Iowa?
A properly engineered and installed Unilock retaining wall with geogrid reinforcement and correct drainage will typically last 50 years or more, even through Cedar Rapids' harsh freeze-thaw cycles. The high-density, low-absorption block material resists the surface spalling that lower-quality concrete block suffers after repeated winters. The lifespan of any wall, however, is only as good as its drainage system — walls that fail early almost always do so because of trapped water, not the block material itself.
Do I need a permit for a retaining wall in Cedar Rapids?
It depends on the wall's height and location. In general, walls under 4 feet measured from the bottom of the footing to the top of the wall do not require a building permit in most Eastern Iowa jurisdictions, but walls at or above that threshold, or walls that support a surcharge load like a driveway or structure, typically do require engineering review and a permit. Property line and easement restrictions can also apply. We handle the permitting process for you as part of every project that requires it, so you don't have to navigate city code on your own.
Can a retaining wall fix a wet or eroding backyard?
In many cases, yes. A retaining wall combined with proper grading and a drain tile system is one of the most effective ways to stop soil erosion on a slope and control where water goes on your property. Rather than letting water sheet down a hillside and carry topsoil with it, a terraced wall system slows and redirects water into a controlled drainage path. We often pair retaining walls with broader grading and drainage work for yards with chronic wet-spot or erosion problems.
What's the difference between a gravity wall and a geogrid-reinforced wall?
A gravity wall relies purely on the weight and mass of the wall units themselves to resist the soil pressure behind them, which limits practical height to around 3 to 4 feet depending on the block system and soil conditions. A geogrid-reinforced wall extends layers of high-strength synthetic mesh back into the compacted soil mass at engineered intervals, effectively turning the soil behind the wall into part of the structural system. This allows for taller walls, steeper retained slopes, and much greater long-term stability, which is why we use geogrid on the majority of walls we build in Cedar Rapids.
How much does a retaining wall cost in Cedar Rapids, Iowa?
Costs vary based on wall height, length, block selection, site access, and whether geogrid reinforcement or drainage work is required, so pricing is best determined with an on-site visit. Generally, taller walls cost more per square face foot than shorter ones because of the added excavation, base preparation, and reinforcement involved. We provide free, no-obligation estimates for every retaining wall project so you know exactly what to expect before work begins.
Ready to Get Started?
Contact Landforms Design Inc today for a free estimate. We serve Cedar Rapids and all of Eastern Iowa.
Request Your Free QuoteOr call us directly: (319) 899-4322