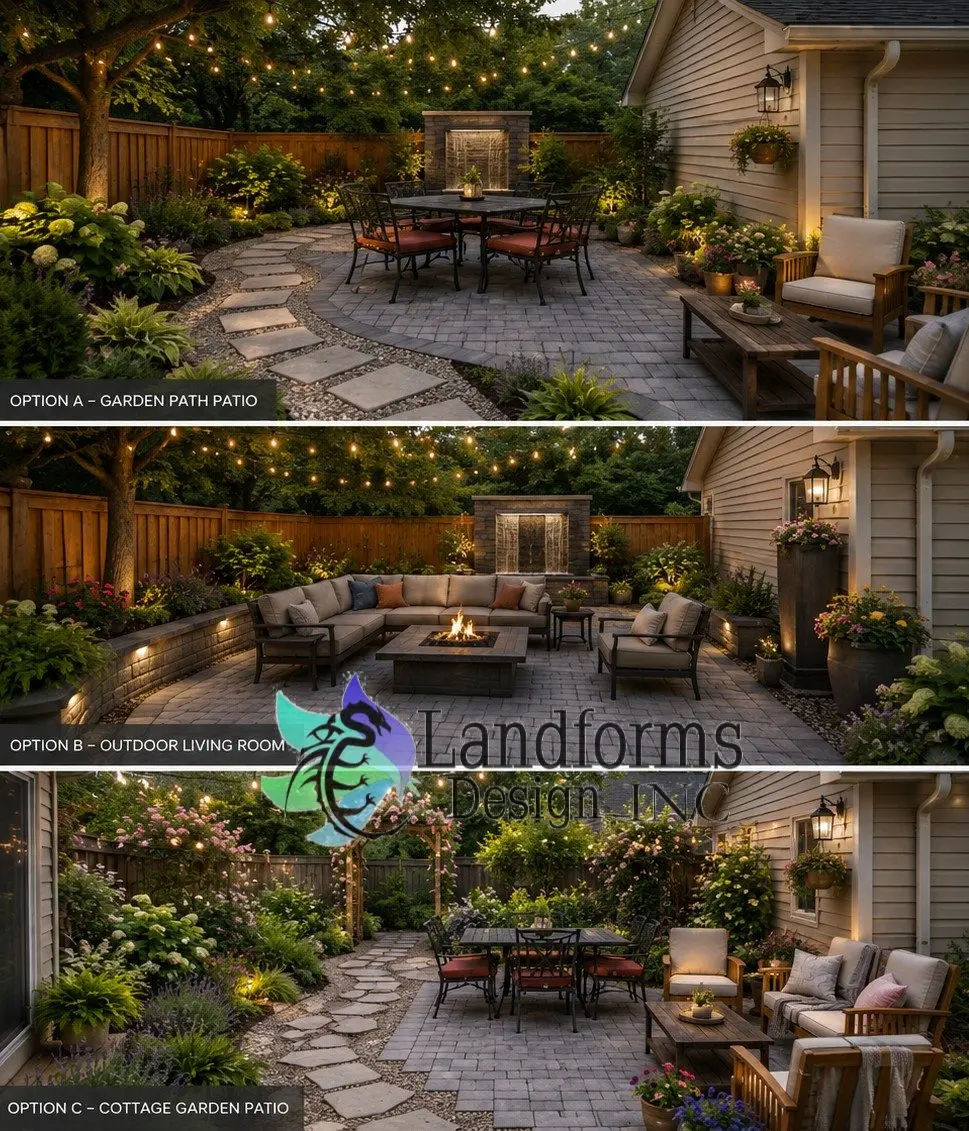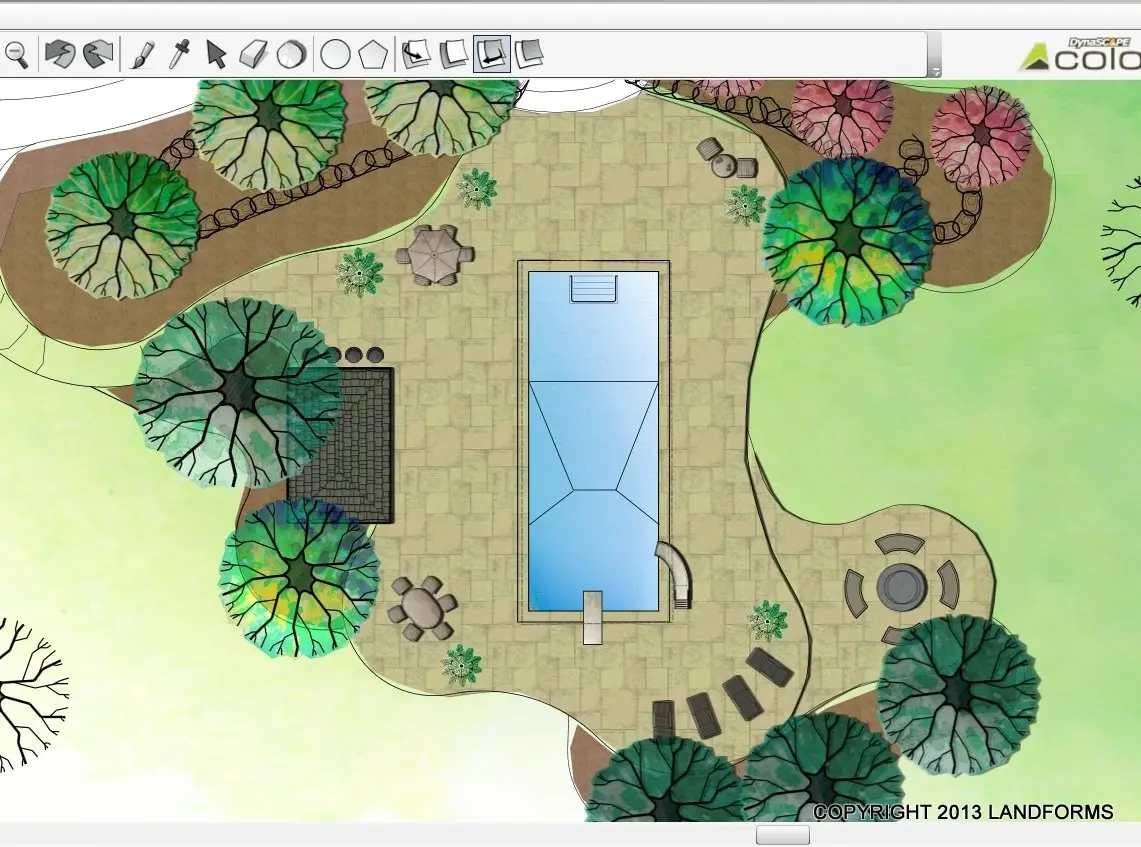
What 3D Design Imaging Does for Your Project
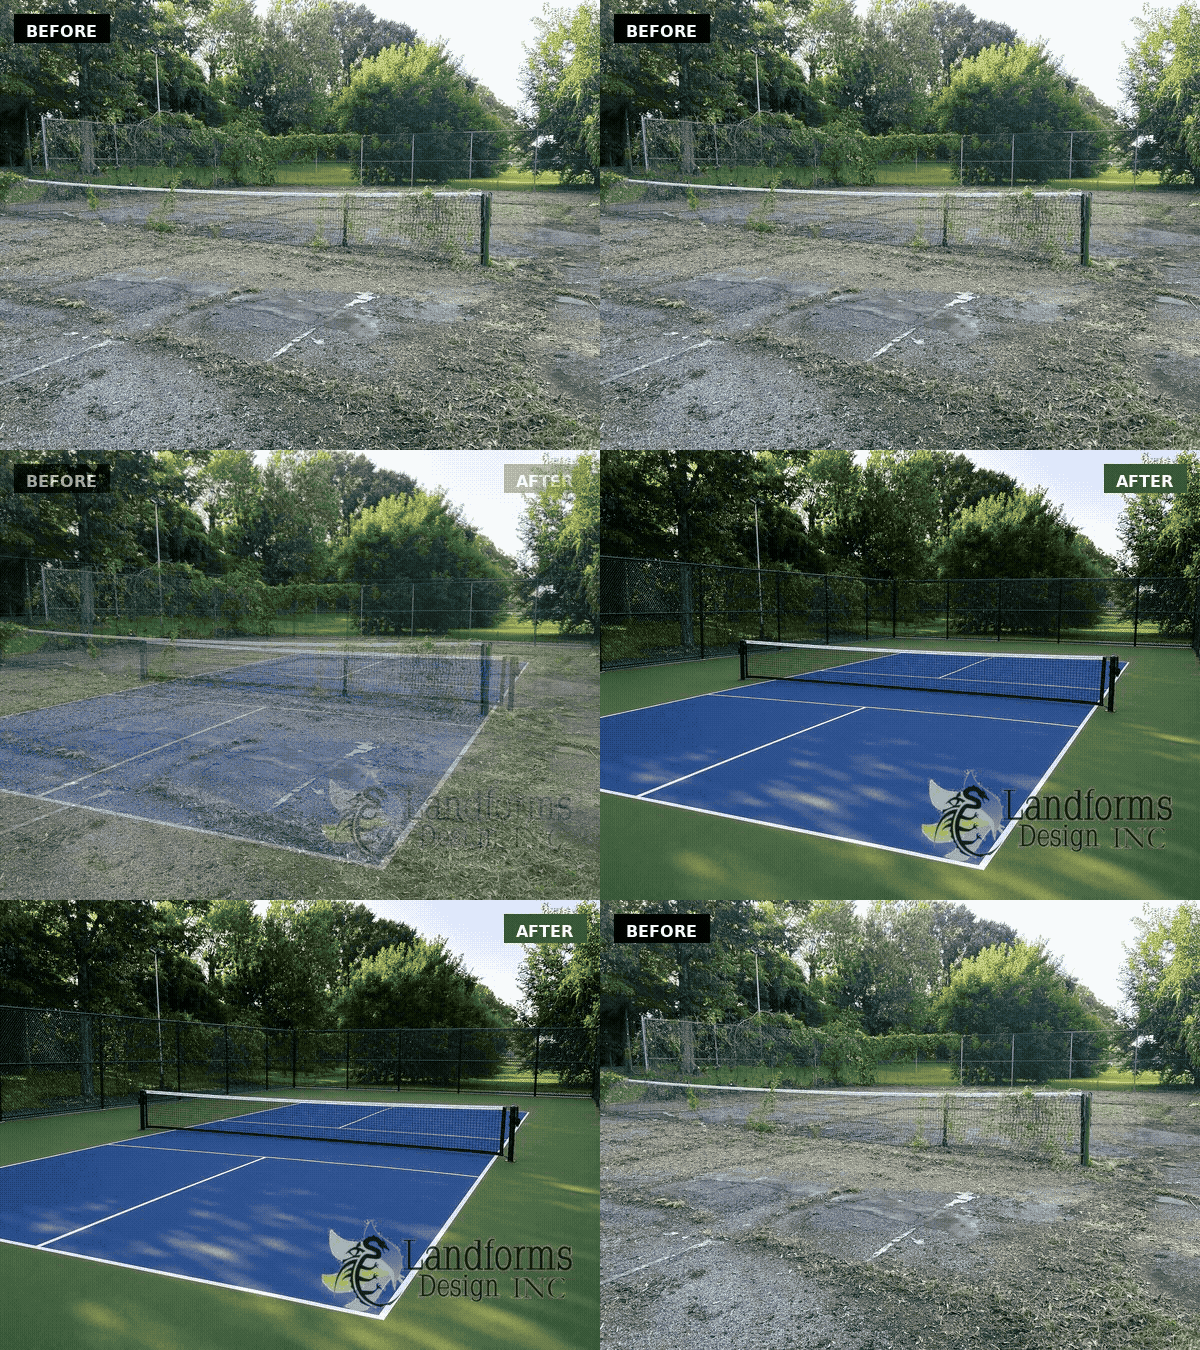
One of the hardest parts of any landscape project has traditionally been imagination — trying to picture, from a flat sketch or a verbal description, how a new patio, retaining wall, or garden bed will actually look and feel once it's built on your real property. Colors, proportions, and spatial relationships are notoriously difficult to judge from a two-dimensional plan, and hardscape decisions in particular are expensive and permanent, which makes getting the design right the first time genuinely important. Three-dimensional design visualization solves this problem by letting you see a photorealistic rendering of your actual finished project, on your actual property, before a single stone is placed.
Landforms Design Inc has invested in Uvision 3D Landscape Creator software specifically to give our Cedar Rapids clients this level of clarity and confidence before committing to construction. Since 1995, we've watched countless homeowners struggle to visualize proposed designs from sketches alone, and we've seen how much better the entire design and decision-making process becomes once clients can actually see their project rendered in three dimensions.
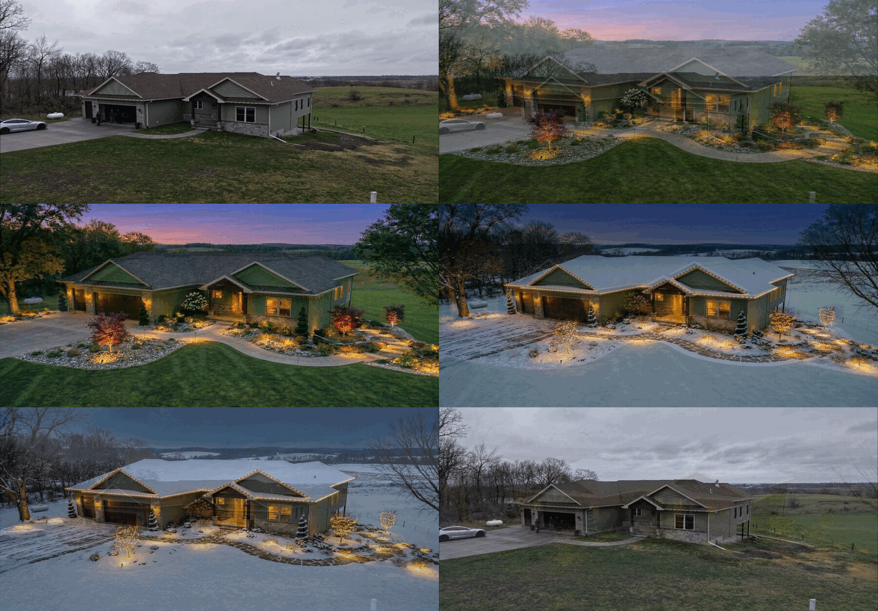
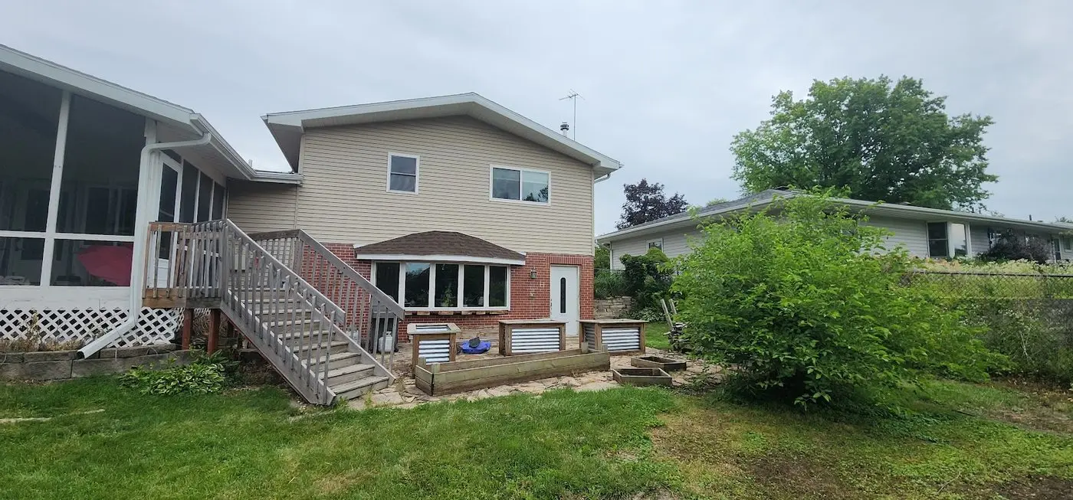
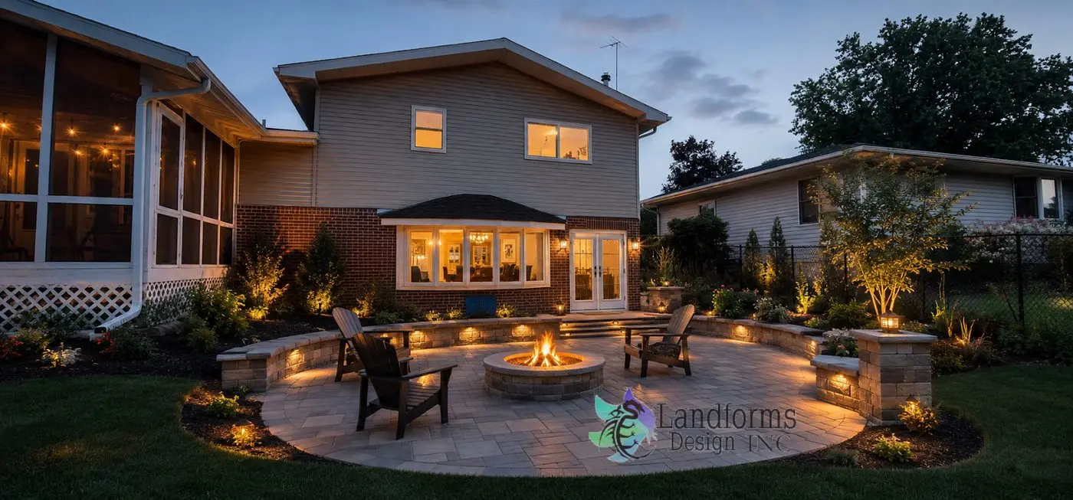
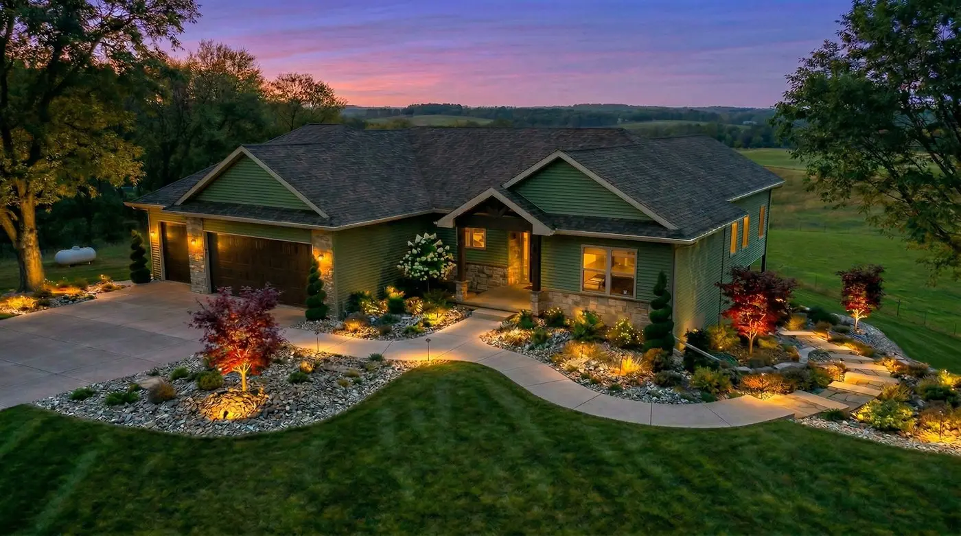
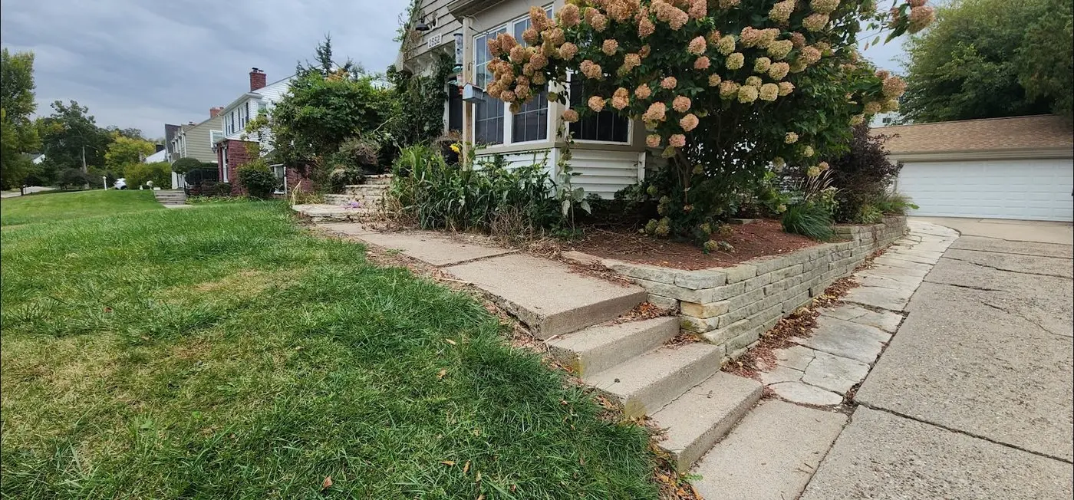
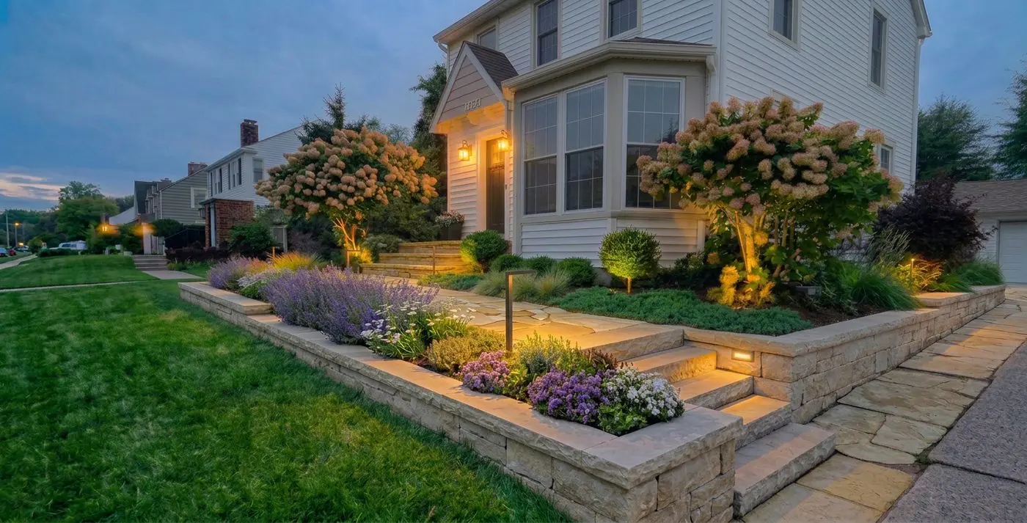
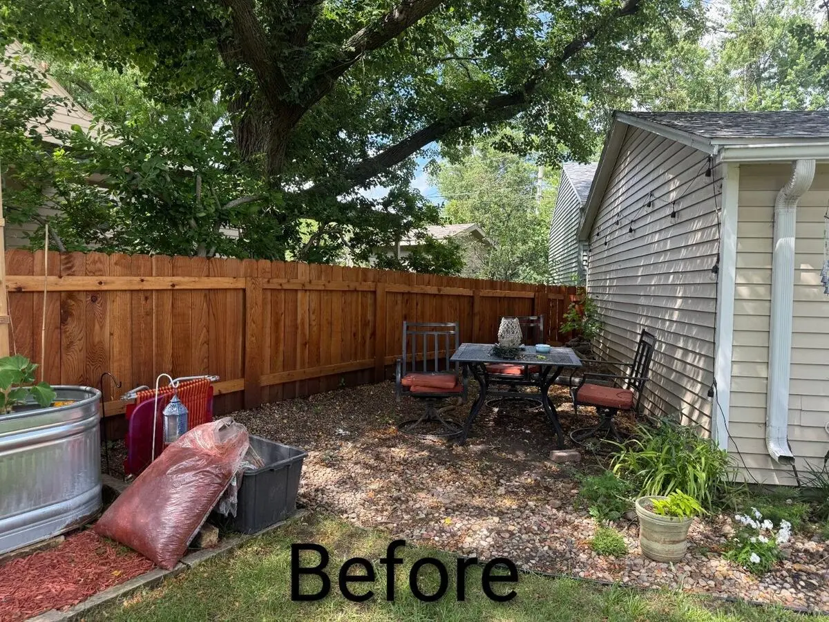
See It Before We Build It — A Real Design Visualization Example
How Our 3D Design Process Works
The process begins the same way every project does: an on-site consultation where we measure your property, discuss your goals, and assess existing conditions like slope, sun exposure, mature trees, and drainage patterns. From there, our design team builds a digital model of your property using these measurements — and for larger or more complex projects, drone-captured topographic data — as the foundation. We then populate that model with the proposed design: patios and walkways in your selected paver pattern and color, retaining walls with accurate height and cap details, garden beds with representative plant material shown at both installation size and projected mature size, and any additional features like fire pits, seat walls, water features, or lighting.
The result is a photorealistic rendering you can view from multiple angles — from your back door, from the street, from inside looking out a key window — giving you a genuine sense of scale, proportion, color, and how the finished space will feel to actually be in, not just look at. For clients who want to see how the space evolves over time, we can also show projected plant growth over three to five years, since it's easy to underestimate how much shrubs and trees will fill in as they mature.
What You Can Evaluate Before Construction Begins
- Paver colors, patterns, and how they look against your home's existing siding, brick, or trim
- Retaining wall height, cap style, and how the wall integrates with surrounding grade and plantings
- Patio and walkway proportions, and whether furniture and traffic flow will fit comfortably as designed
- Sightlines from inside your home and from key outdoor vantage points like a deck or existing patio
- How proposed plantings will look at installation and at mature size, avoiding both an underplanted look on day one and an overcrowded bed a few years later
- Lighting placement and how fixtures will layer together once installed, particularly useful since lighting effects are difficult to imagine from a written plan alone
- How multiple project phases will look together as a complete, cohesive design, even if construction happens over several years
This process consistently catches issues before they become expensive change orders — a retaining wall that would block a valued window view, a patio that doesn't leave enough clearance for the outdoor furniture a client already owns, or a planting bed that would eventually crowd a walkway once shrubs reach mature size. Identifying and correcting these issues in a digital model costs nothing; identifying them after construction has begun costs real money and time.
The Homeowner Experience
After your initial consultation, we typically deliver a first-draft 3D design within one to two weeks. We walk through the rendering with you, either in person or via a shared digital presentation, and gather feedback. Because the model is digital, revisions — adjusting a wall height, trying a different paver color, shifting a planting bed's shape — can be made quickly and shown back to you for comparison, rather than requiring an entirely new hand-drawn plan. Most projects go through one to three rounds of revision before final approval, at which point the approved 3D design becomes the reference document our construction crews build from, ensuring what gets built matches what you saw and approved.
Why This Technology Matters for Cedar Rapids Projects
Eastern Iowa's climate and soil conditions mean that landscape and hardscape decisions carry real long-term consequences — the wrong paver material or an underestimated retaining wall height isn't just an aesthetic miss, it can mean a project that needs to be redone or that doesn't perform well through our freeze-thaw winters. Being able to see and evaluate a design fully before construction begins reduces the risk of costly mistakes and gives homeowners genuine confidence in a decision that, once built in stone and concrete, is not easily or cheaply changed. This is especially valuable for larger investments like full outdoor living spaces, multi-tier retaining wall systems, or whole-property landscape master plans, where the financial and practical stakes of getting the design right are highest.
3D visualization is also particularly useful for phased projects, which are common among our Cedar Rapids clients managing larger landscape visions across multiple budget cycles. Seeing the complete master plan rendered in 3D, even when only phase one will be built this year, helps homeowners make phase-one decisions that set up phases two and three for success, rather than making isolated choices that don't integrate well with future work.
Professional 3D Design vs. Traditional Sketches
Hand-drawn or basic 2D landscape sketches remain useful for very simple projects and can convey general layout adequately when the scope is small and the material choices are limited. Where 3D visualization adds clear, measurable value is in projects involving significant hardscape investment, complex grade changes, multiple integrated features, or any situation where color, texture, and spatial proportion genuinely matter to the final result. Traditional sketches ask homeowners to fill in enormous amounts of visual information with their imagination — an unreliable process even for design professionals, let alone homeowners evaluating a major purchase for the first time. Photorealistic 3D rendering removes that guesswork and replaces it with an accurate preview, which is a big part of why we've built it into our standard process for any project of meaningful scope.
Frequently Asked Questions
Does 3D design cost extra, or is it included with my project?
For most projects of meaningful scope — patios, retaining walls, full landscape renovations — 3D design is part of our standard design process rather than a separate add-on fee, since we believe it produces a better outcome and fewer costly surprises for every project it's used on. We'll clarify exactly what's included as part of your specific project proposal during your free consultation.
How accurate is the 3D rendering compared to the final built result?
Very accurate, particularly for projects where we've taken precise on-site measurements or incorporated drone-captured topographic data. The rendering reflects real dimensions, accurate paver and material colors, and correctly scaled proportions for your specific property, which is why the approved 3D design becomes the actual reference document our crews build from during construction.
Can I request changes to the 3D design before approving it?
Yes, this is one of the biggest advantages of the digital design process. Because the model is built digitally rather than hand-drawn, we can adjust colors, dimensions, plant selections, and layout relatively quickly and show you the updated version for comparison. Most projects go through one to three rounds of revision before final approval.
Can 3D design show how my landscaping will look years from now?
Yes. For planting design in particular, we can show projected growth over three to five years, which helps set realistic expectations for how a bed will fill in over time and avoids the common mistake of overplanting for immediate impact at the expense of long-term plant health and appearance.
Is 3D design useful for small projects too?
It can be, though the value scales with project complexity and cost. For a small, simple project like a single modest garden bed, a straightforward plan may be sufficient. For anything involving hardscape, significant plant investment, or multiple integrated features, 3D visualization provides meaningful clarity and risk reduction that we recommend for any project of real financial significance.
Ready to Get Started?
Contact Landforms Design Inc today for a free estimate. We serve Cedar Rapids and all of Eastern Iowa.
Request Your Free QuoteOr call us directly: (319) 899-4322